Architectural Design — Wirral, Cheshire and Merseyside plus surrounding areas
Architectural Design Services in Wirral
Surveys, Planning, Building Regulations Packages including Home Extensions, Loft & Garage Conversion, Garden Rooms, Front Porch Extension and all Architectural Services Across Wirral, Cheshire & Merseyside.
Friendly, practical, family-focused architectural design across Wirral and Cheshire. Led by Sean Corser MCIAT, Chartered Architectural Technologist, we guide homeowners from first ideas through planning permission, building regulations and detailed construction drawings — giving builders everything they need to price and build with confidence.
Main areas we cover
- Wirral peninsula
- Liverpool & Merseyside
- Cheshire
- Warrington
- North Wales
Free initial conversation · No obligation · Usually replies within one working day
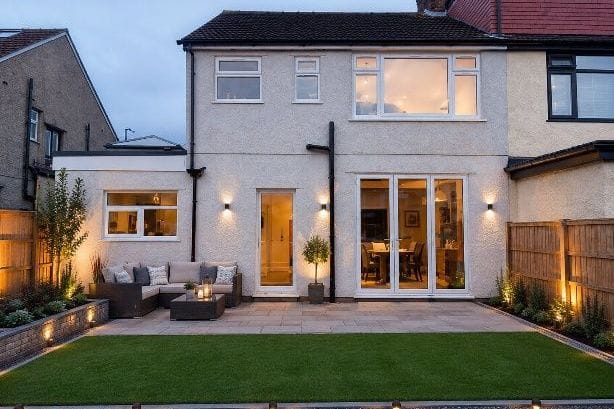
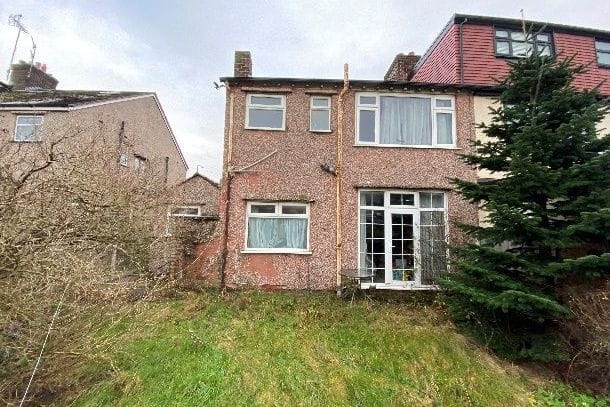
⇆
Credentials
Why choose SC Design?
MCIAT
Chartered Architectural Technologist
15+ years
Designing homes across Merseyside, after six years on site as a builder
Local Wirral specialist & surrounding areas
Wirral, Liverpool, Cheshire, Warrington & North Wales
Fixed fee quotations
Agreed before we start, so you know the cost from the outset
Friendly one-to-one service
You deal with Sean directly, from the first call to the final drawing
Builder-independent advice
We design only and never carry out the build, so the advice stays impartial
Builder-ready drawings
Clear packages so several builders can price like for like
Reviews
What homeowners and builders say
Genuine, verified reviews from the SC Design Google profile.
5.0
★★★★★
30 genuine reviews on Google
★★★★★
“I got Sean to do a double rear extension on my property and eventually a loft conversion. As always the communication between him and the builders can't be faulted, had no issues with the process as the project ran smoothly.”
Graham EdgeExtension & loft
Verified Google review★★★★★
“Sean designed my extension. Not only did Sean design my extension but he gave me great advice and how to get the best from the extension and internal layout. I would highly recommend Sean for an architectural design works.”
Ryan HirstExtension
Verified Google review★★★★★
“I used Sean a couple of years ago for a small scale rear extension. His drawings are extremely readable so for me as a builder it made the job run smoothly and more important the ordering of materials was clear. Since then I always use Sean for small scale and large scale projects.”
Ray DyerBuilder
Verified Google reviewWhat we help with
Our main services
Tap a service to see what's involved. Design only — we don't carry out the building work, which keeps our advice focused on getting your design right.
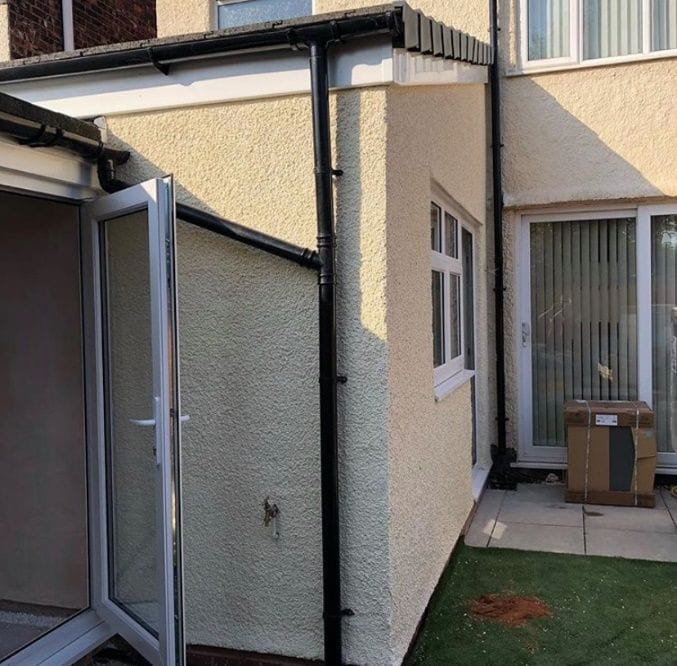
House Extensions Design & Planning
Explore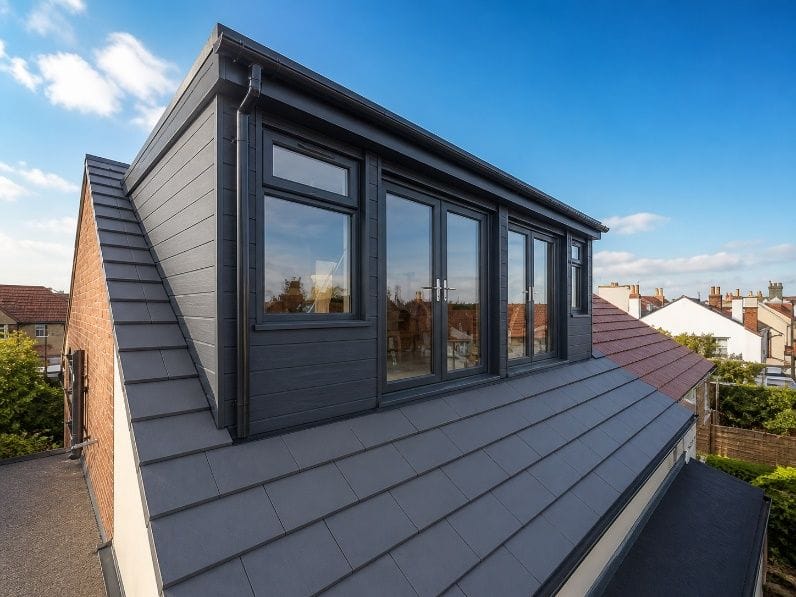
Loft Conversion Design & Planning
Explore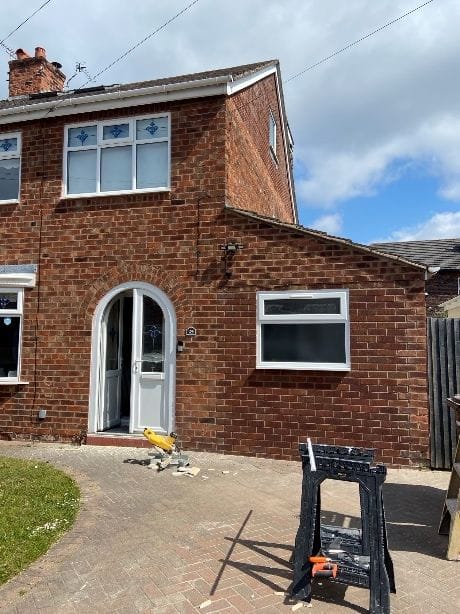
Garage Conversion Drawings
Explore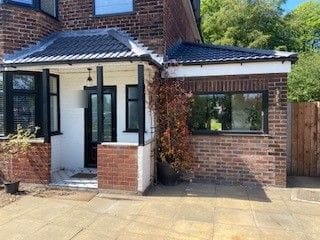
Front Porch Extension Design
Explore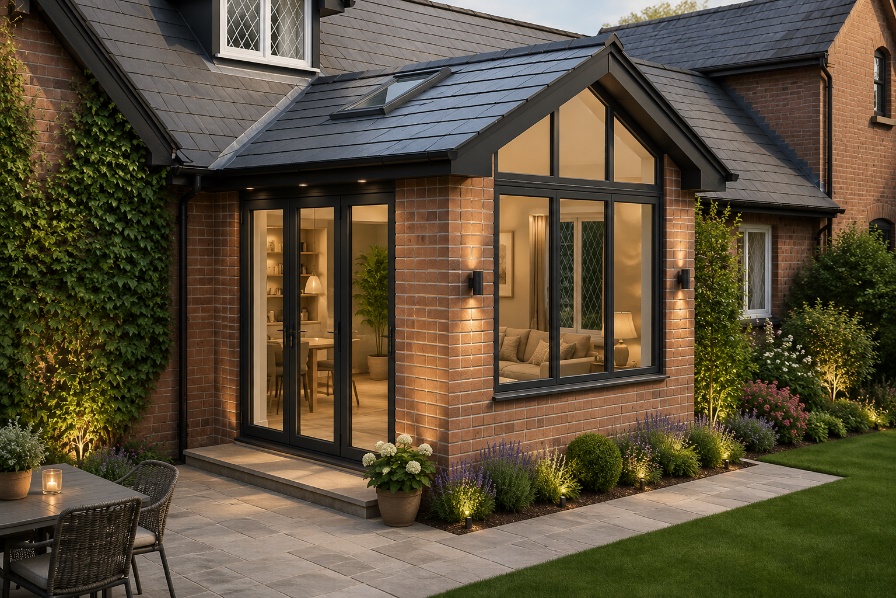 Design visualisation
Bespoke Garden Room Design
Explore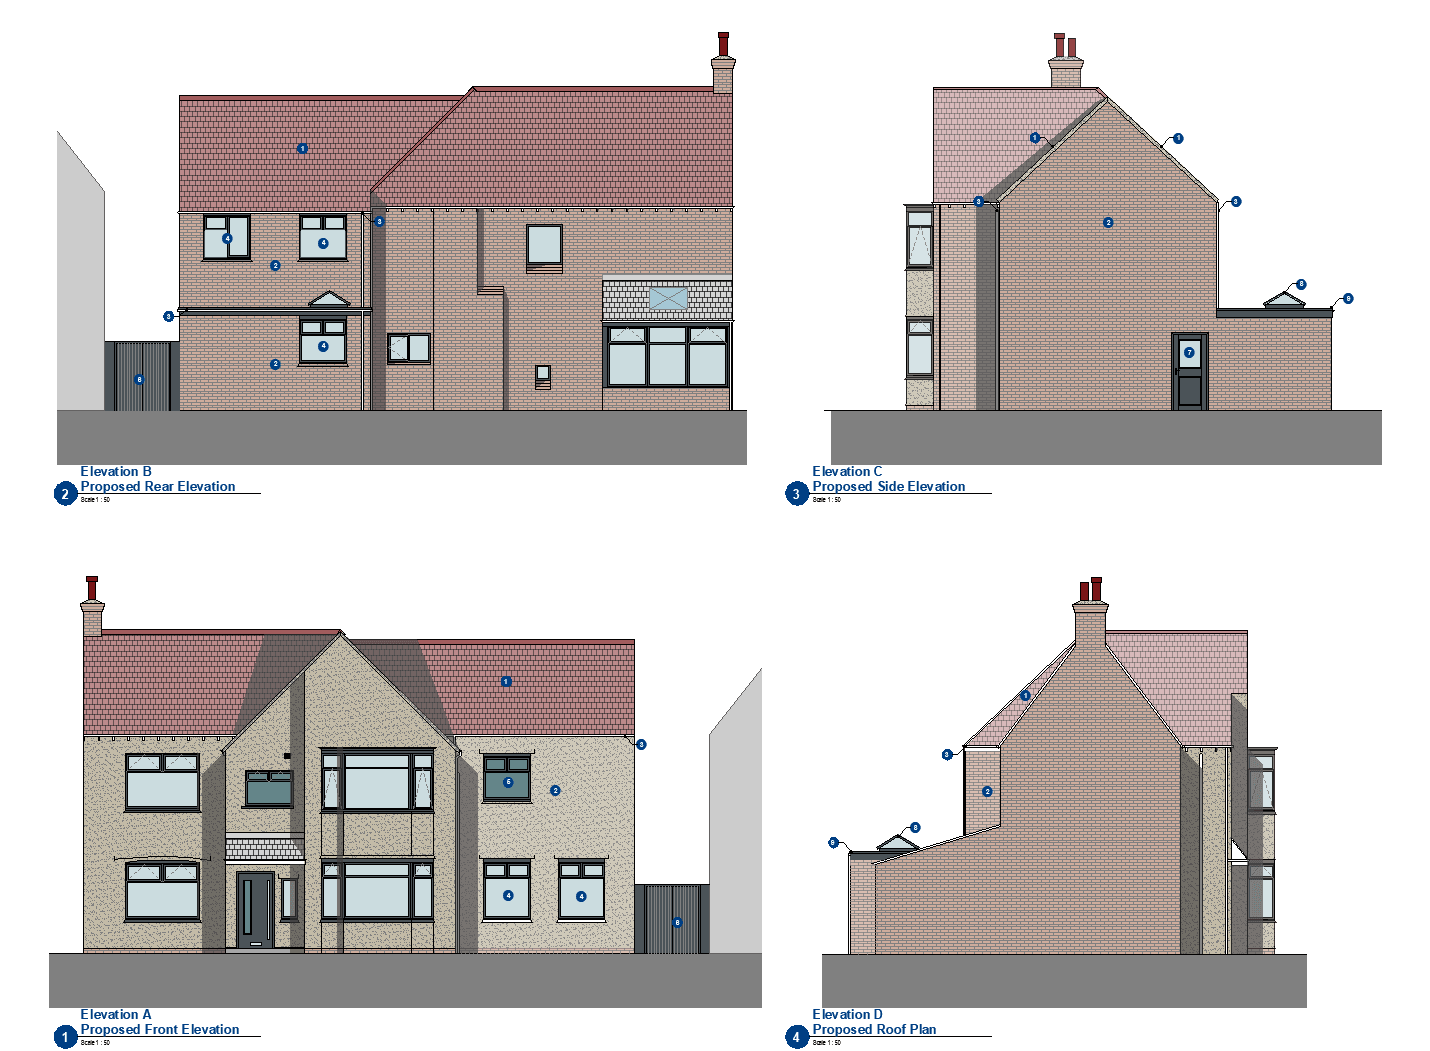 Drawing
Planning Permission Drawings & Consultancy
Explore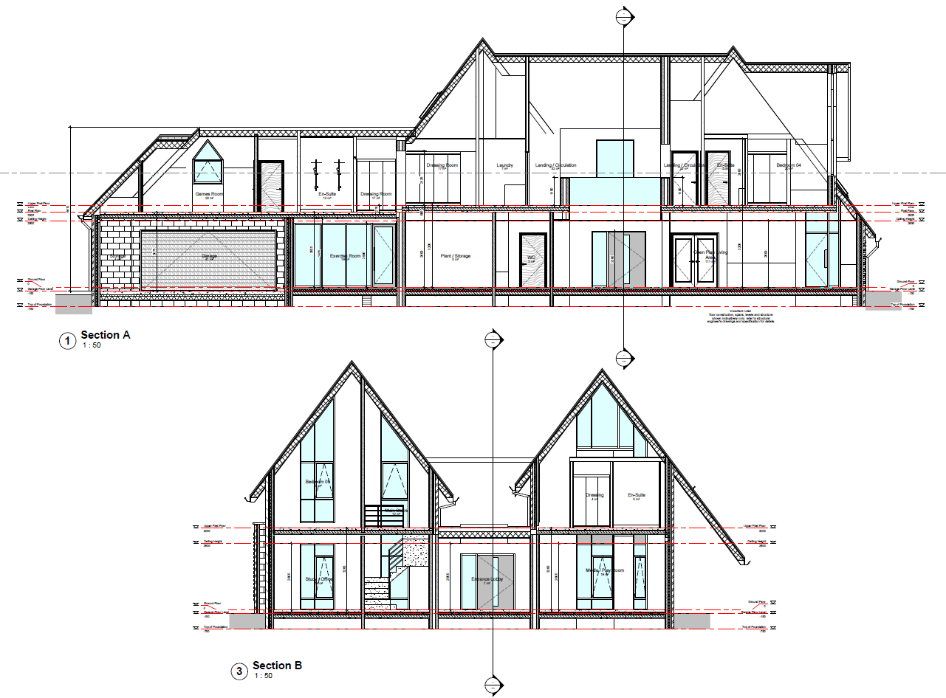 Drawing
Building Regulations Drawings & Technical Packages
Explore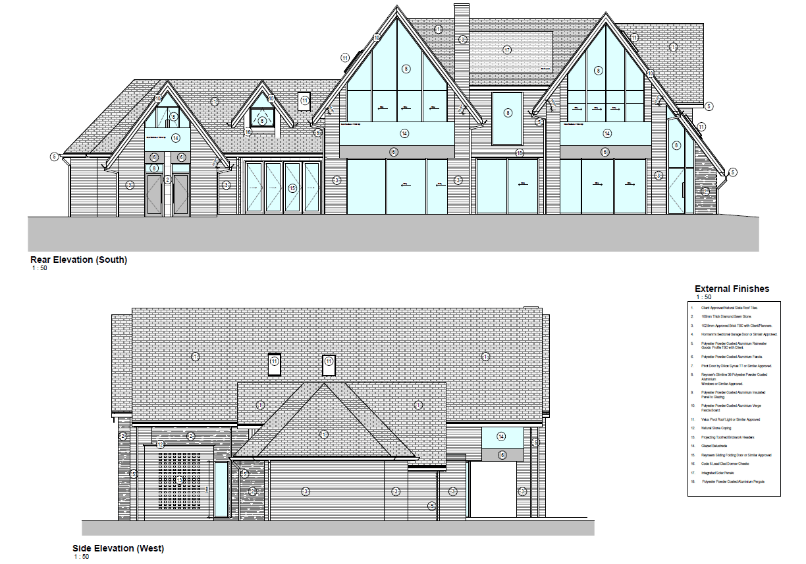 Drawing
Full Architectural Design Services (Concept to Approval)
ExploreRecent work
Real projects, designed by Sean
Extensions, loft and garage conversions designed by SC Design Wirral and built by the homeowners' own builders. Each one has a full case study — the brief, the design response and the drawings prepared.
Design visualisationWallasey Village · Single-storey side extension
CompletedSide extension with home office, utility and WC
A tired side garage and bin store replaced with a full-width flat-roof extension, opening the ground floor into a kitchen, utility, WC and dedicated home office.
Read case study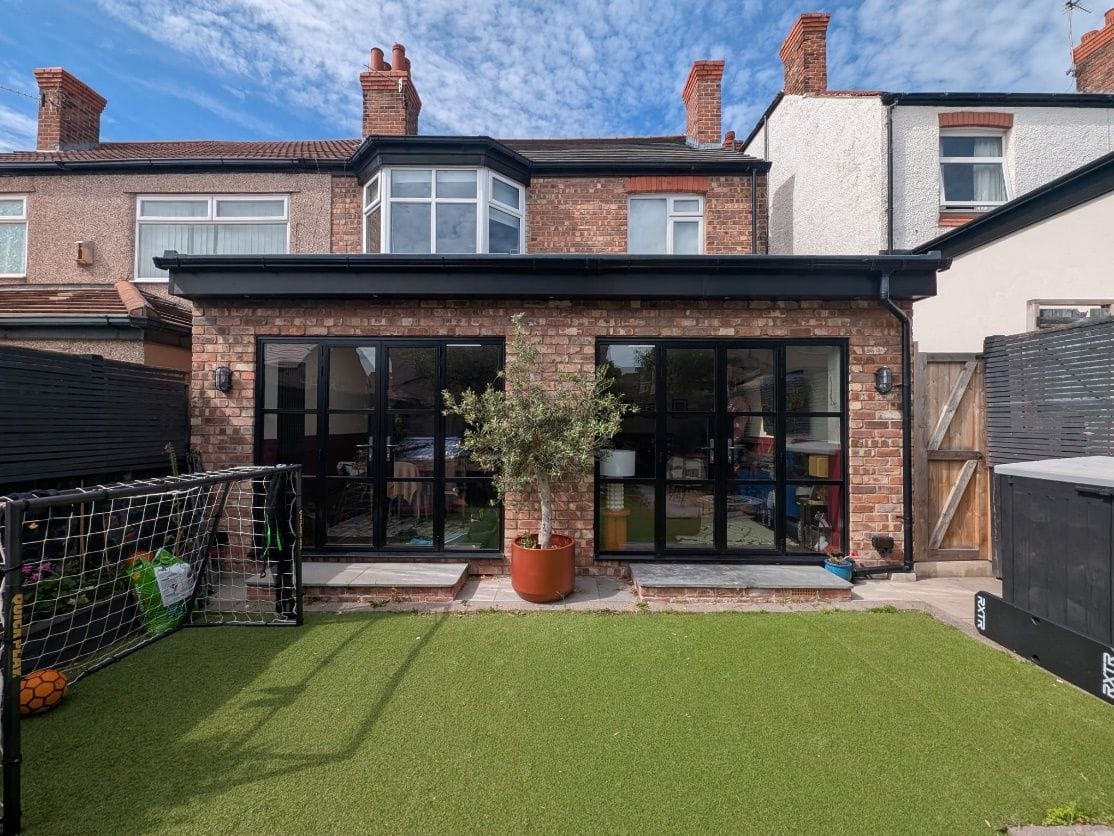
Wallasey Village · Single-storey rear extension
CompletedFull-width rear extension with 'lootility'
A cramped rear projection replaced with a full-width flat-roof extension — open-plan kitchen and family space, plus a combined WC, utility and storage room.
Read case study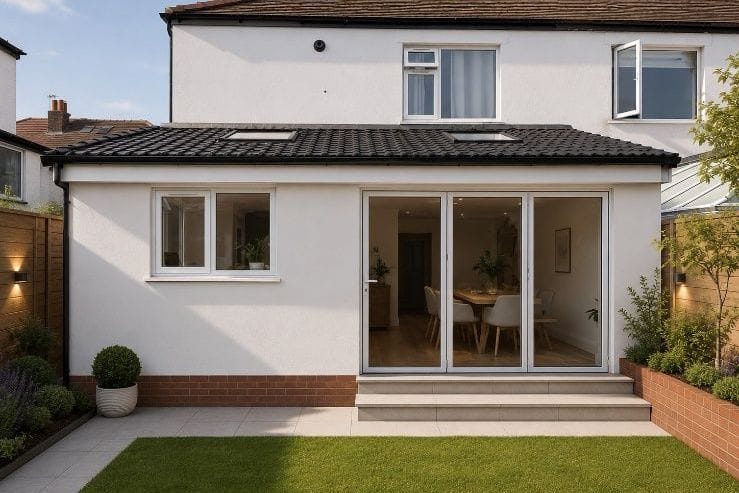 Design visualisation
Wallasey Village · Single-storey rear extension
CompletedRear extension replacing an old outhouse and shed
An old outside toilet and brick shed cleared to make way for an open-plan kitchen, dining and entertaining space with a separate utility.
Read case studyHow it works
Your project, step by step
Most homeowner projects follow the same route. Not every step applies to every job — we'll tell you which ones yours needs at the first conversation.
- 01
Free consultation
A no-obligation conversation about what you want from the space, the likely planning route and a realistic budget.
- 02
Measured survey
We measure the property and draw it accurately as it exists today — the foundation everything else is built on.
- 03
Design concepts
Layout options to compare, developed around how you actually live and what the property will allow.
- 04
Planning submission
If your project needs permission, we prepare the drawings and supporting documents and manage the application with the council.
- 05
Building regulations drawings
The technical package — structure, insulation, fire safety, drainage and ventilation — for building control and your builder.
- 06
Construction support
We coordinate with a structural engineer for the calculations and answer builders' queries as the job progresses.
- 07
Builder quotes
With one clear drawing package, several builders can price the same scope so you compare like with like.
Meet Sean
Design experience — backed by years on site

I have over 15 years of experience in architecture throughout Merseyside, specialising in residential design and helping homeowners unlock the full potential of their properties.
Prior to this, I spent 6 years working as a builder on residential projects, giving me a strong understanding of how good design translates into successful construction. This combination of design expertise and hands-on building experience allows me to deliver creative, practical solutions tailored to each client's needs.
More reviews
More from homeowners and builders
Every review below is genuine and published on the SC Design Google profile.
★★★★★
“Used Sean for the first time after a recommendation from a close friend and I couldn't be happier. Honest, hard working lad who has made our build and design smooth and effortless. Will be recommending him to everyone. Thank you so much Sean.”
Liam Wild
Verified Google review1 / 14
Plain English
Not sure what drawings you need?
Most projects involve one or two different sets of drawings, prepared at different stages. Here's the quick version — and a guide for each.
Planning drawings
Show the council what you want to build and how it looks. Needed when your project requires planning permission.
Do I need planning permission?Building-regulations drawings
Show how the work is built and meets safety and energy standards. Needed for almost all building work.
Do I need building regs?Builder-quote drawings
Let several builders price the same scope, so you compare like with like and the build matches what you agreed.
What drawings do builders need?Wondering whether your project needs permission at all? Try the interactive planning guide
AI Extension Concept Visualiser
See a concept-style extension idea before you speak to Sean
Upload a photo of your home, choose a few options and get an AI concept visualisation — with an estimated build-cost guide — in moments. A fun, no-pressure way to picture possibilities and an easy first step toward a real conversation.
Concept visualisation only — not an architectural drawing or planning advice.
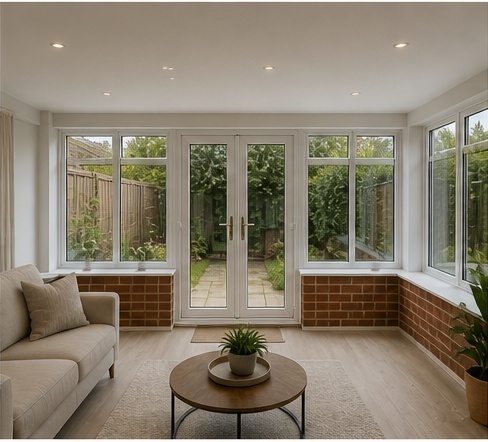
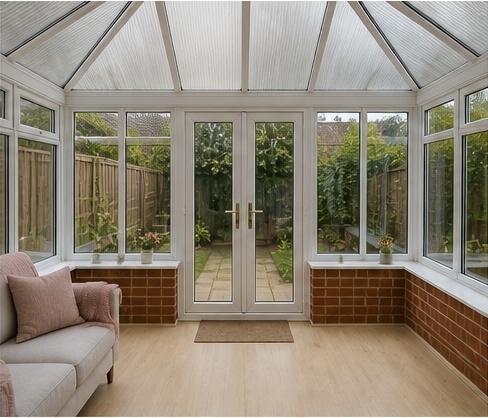
⇆
Good to know
Frequently asked questions
For a typical house extension, no — there is no legal requirement to use a registered architect. What you do need is someone who can design the scheme properly and produce accurate planning and building-regulations drawings. That work is carried out by Sean Corser MCIAT, a Chartered Architectural Technologist: qualified in the technical design and detailing of buildings, and a member of CIAT. We are not registered architects, because 'architect' is a title protected by UK law and reserved for those on the ARB register.
For a straightforward householder application the council's target is eight weeks from validation, and most Wirral decisions land in that window. Allow time before that for the measured survey, the design and preparing the application, and a little longer if the council asks for amendments or your property sits in a conservation area. We'll give you a realistic timeline for your project at the first conversation.
Clear proposed plans and elevations, building-regulations drawings with construction details, and structural information where relevant. A clear pack lets several builders price the same scope, so you compare like with like.
Often yes, within limits. Single-storey rear extensions, many loft conversions and most garage conversions can fall under permitted development if they stay inside the size, height and position rules for your property. Flats, conservation areas, listed buildings and homes with an Article 4 direction have reduced rights or none. We check your property against the rules and tell you honestly which route to take, confirming it with the council.
A building-regulations package shows how the work is actually built. Ours typically covers foundations, floor, wall and roof build-ups, structure and steelwork positions, insulation and thermal performance, drainage layout and details, windows and glazing, internal partitions, fire safety and escape, ventilation, waterproofing, technical construction details and the written specification — coordinated with a structural engineer where calculations are needed. It's what building control assess and what your builder prices and works from.
Registered architects commonly charge a percentage of the build cost, which on a home extension can run into several thousand pounds. We work differently: SC Design Wirral is an architectural design practice led by a Chartered Architectural Technologist, and we quote a fixed fee for an agreed scope of drawings, so you know the cost before anything starts. Tell us about the project and we'll put a figure to it.
Homeowner guides
Helpful homeowner guides
Plain-English answers to the planning and building-control questions homeowners ask most — written to help you decide before you get in touch.
Full Plans vs Building Notice
The two building-control routes — and which suits an extension, loft or garage conversion.
Read the guidePlanning application drawings
What drawings and documents a Wirral householder application needs to be valid.
Read the guideGarage conversion rules
Planning and building-regulations basics before you convert a garage in Wirral.
Read the guideAfter planning permission
The next steps once you're approved: building regs, calculations and builder quotes.
Read the guideFree & no obligation
Book a free consultation
Tell Sean about your project — your name, one way to contact you and a brief description is all it takes. You'll get an honest first view of the likely design and planning route, with no obligation.
- Only your name and a phone number or email are required
- Photos and a postcode help, but can follow later
- Design only — impartial advice, no sales pitch for a build