Architectural design · Heswall
Architectural design in Heswall
Architectural design for Heswall homeowners — premium extensions, loft conversions and planning drawings with a view.
Heswall's elevated, leafy plots often come with sloping sites and fantastic outlooks across the Dee Estuary. We love designing extensions that make the most of those views and levels rather than fighting them.
Homes in Heswall
Heswall has some of Wirral's largest and most individual homes, from substantial detached houses on the hill to characterful properties near the lower village. Split levels and changes in ground level are common — and a genuine design opportunity when handled from the start.
Local planning context
Some parts of Heswall fall within or near sensitive landscape and conservation designations — confirm your address with Wirral Council. We advise on the likely route and prepare the supporting drawings.
How we help in Heswall
- View-led extension design
- Sloping-site design
- Premium residential design
Services
Our services for Heswall homes
House Extensions Design & Planning
Bespoke house extensions designed to enhance space, flow and property value — with drawings fully prepared for planning and construction.
Loft Conversion Design & Planning
Transform your loft into a high-quality living space with expert design tailored to meet permitted development or full planning requirements.
Full Architectural Design Services (Concept to Approval)
A complete, start-to-finish architectural service — from initial concept through planning and technical design, delivered with clarity and expertise.
Planning Permission Drawings & Consultancy
Clear, policy-aware drawings with expert guidance to give your planning application the best chance of approval.
Questions
Heswall — common questions
Yes — split levels and changes in ground level are an opportunity for great design, and we plan them carefully from the start.
We're well suited to more ambitious, design-led projects on Heswall's larger plots.
Nearby areas we cover
Helpful guides
Worked with Sean?
Your honest review helps other Wirral homeowners choosing who to trust with their project.
Case studies
Projects in and around Heswall
Real SC Design Wirral case studies near Heswall — the brief, the design response and the drawings prepared.
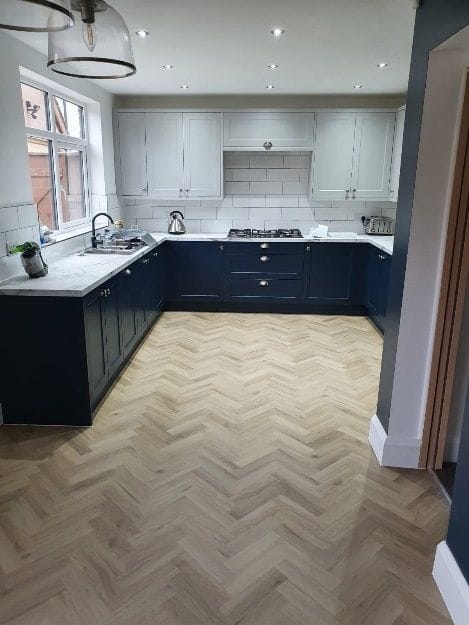
Heswall · Single-storey rear extension
CompletedRear extension with a pitched tiled roof
A rendered rear extension with a pitched tiled roof, three rooflights and bi-fold doors — a spacious open-plan kitchen and dining area.
Read case study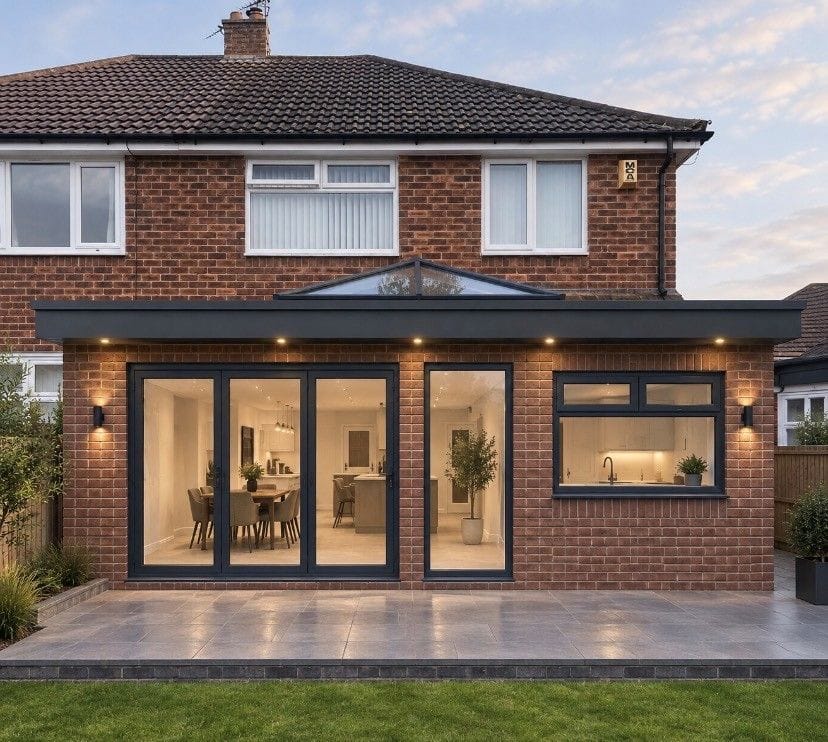 Design visualisation
Heswall · Single-storey rear extension
Concept designBrick rear extension with a central roof lantern
A dated conservatory to be replaced with a thermally efficient brick extension under a flat roof with a central glazed lantern.
Read case study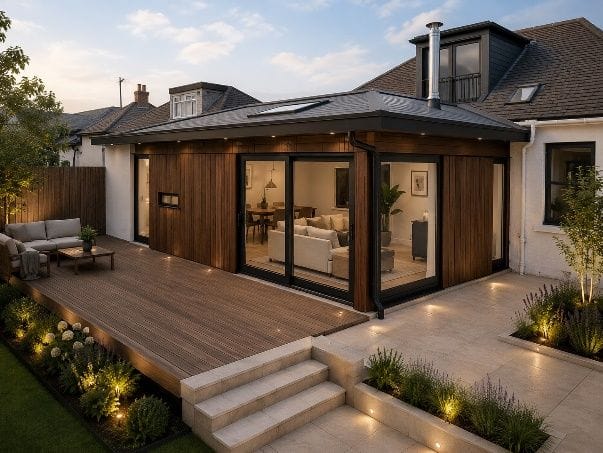 Design visualisation
Heswall · Single-storey rear extension
Concept designTimber-clad rear extension with corner glazing
A contemporary extension proposed in vertical timber cladding, with a multi-pitched hipped roof and a corner window framing the garden.
Read case studyDesigning a project in Heswall?
Send Sean your name and one way to contact you for an honest first view — with no obligation. A Heswall postcode helps him confirm the local planning context, but you can get in touch without having everything ready.
Free initial conversation · No obligation · Usually replies within one working day