Architectural design · Bebington
Architectural design in Bebington
Bespoke architectural design for Bebington homes — thoughtfully planned extensions, loft conversions and design drawings.
Bebington sits in one of Wirral's most attractive residential settings, close to Port Sunlight and its famously protected streets. We design extensions and alterations that sit comfortably within their surroundings, whether that's a 1930s semi in Higher Bebington or a home near a conservation area.
Homes in Bebington
Lower and Higher Bebington offer a lot of generous inter-war and post-war family homes — ideal candidates for kitchen-diner extensions and loft conversions that genuinely improve day-to-day living.
Local planning context
Nearby Port Sunlight is a conservation area with strong design controls, and parts of Bebington may carry their own considerations — always confirm the position for your address with Wirral Council before assuming permitted development applies.
How we help in Bebington
- Conservation-sensitive design
- Kitchen-living extensions
- Concept & space planning
Services
Our services for Bebington homes
House Extensions Design & Planning
Bespoke house extensions designed to enhance space, flow and property value — with drawings fully prepared for planning and construction.
Loft Conversion Design & Planning
Transform your loft into a high-quality living space with expert design tailored to meet permitted development or full planning requirements.
Full Architectural Design Services (Concept to Approval)
A complete, start-to-finish architectural service — from initial concept through planning and technical design, delivered with clarity and expertise.
Questions
Bebington — common questions
Yes. Conservation-area work needs a sensitive, well-justified design — we prepare drawings with that context in mind and never promise approval.
Both, along with Spital and the surrounding area.
Nearby areas we cover
Helpful guides
Worked with Sean?
Your honest review helps other Wirral homeowners choosing who to trust with their project.
Case studies
Projects in and around Bebington
Real SC Design Wirral case studies near Bebington — the brief, the design response and the drawings prepared.
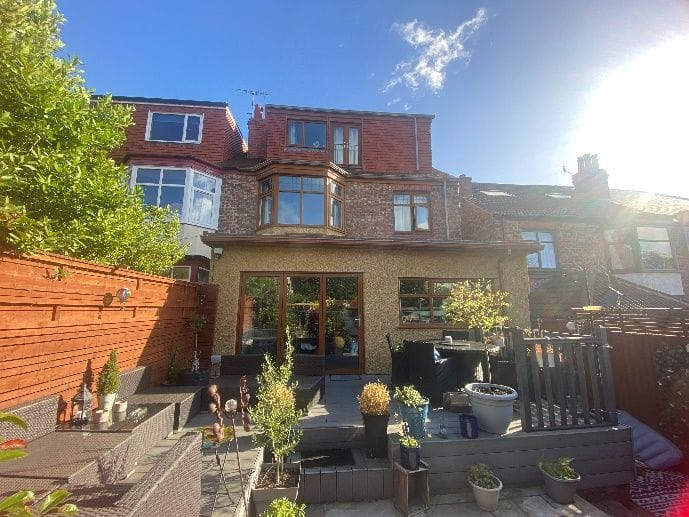
Designing a project in Bebington?
Send Sean your name and one way to contact you for an honest first view — with no obligation. A Bebington postcode helps him confirm the local planning context, but you can get in touch without having everything ready.
Free initial conversation · No obligation · Usually replies within one working day