Loft Conversion Designs in Wirral & Surrounding Areas
A well-designed loft conversion can unlock the unused potential within your home, creating valuable space for a new bedroom, home office or en-suite. We carefully design the layout, staircase and roof alterations to maximise headroom, natural light and practicality. From initial concepts and planning drawings to detailed Building Regulations packages, you'll receive a clear, accurate design that builders can confidently price and construct.
★★★★★5.0· 30 Google reviewsWho this is for
- Homeowners needing an extra bedroom, office or bathroom
- Owners of semis and terraces with usable roof space
- Anyone unsure whether their loft has the head height to convert
- Families who'd rather build up than move
What's included
- An honest first view on whether your loft is suitable
- Layout design covering staircase position and head height
- Dormer, rooflight or hip-to-gable design as appropriate
- Planning drawings where permission is needed
- Building-regulations drawings, including fire-safety considerations
- A clear pack for builders to quote and build from
What may be separate
- The building work itself (we design only)
- Structural engineer calculations for new beams and floor structure
- Building-control and any planning fees
- Party wall agreements with neighbours where required
What we do
How we help — Loft Conversions
Dormer conversions
Add floor area and head height with a dormer designed to suit your roof, your street and the space you need.
Rooflight (Velux) conversions
A simpler, often cost-effective route where your existing roof already has the height for it.
Hip-to-gable
Where suitable, squaring off a hipped roof to unlock significantly more usable space.
Staircase & head-height planning
Designed early so the finished loft is comfortable, compliant and genuinely usable rather than an afterthought.
Examples
Examples of this work
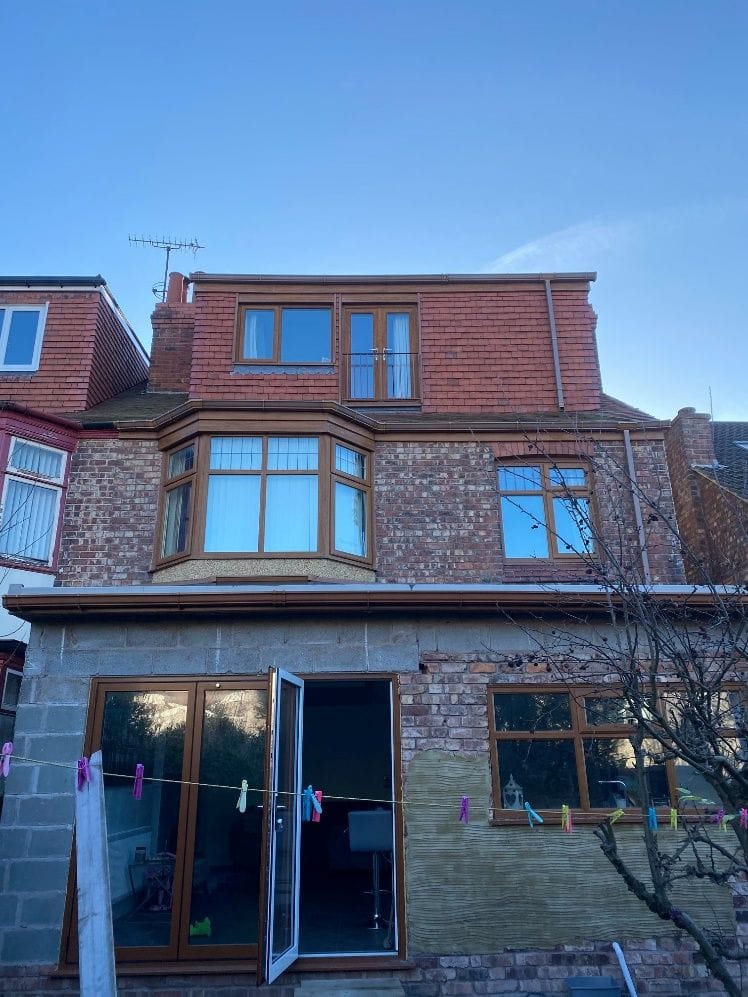
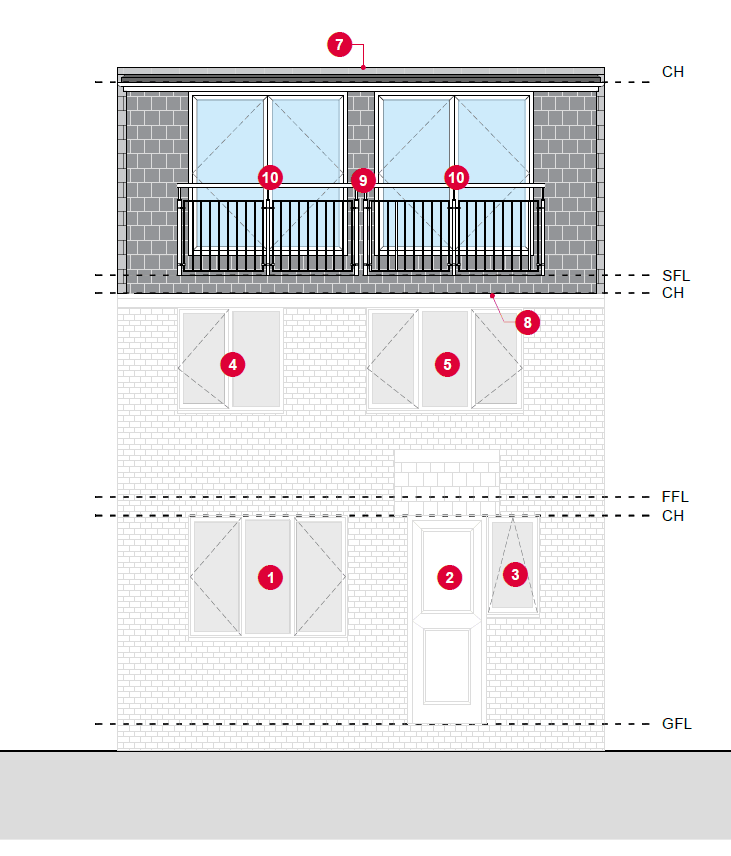
Photos, drawings and design visualisations from Sean's projects — each one labelled, so you always know what you're looking at.
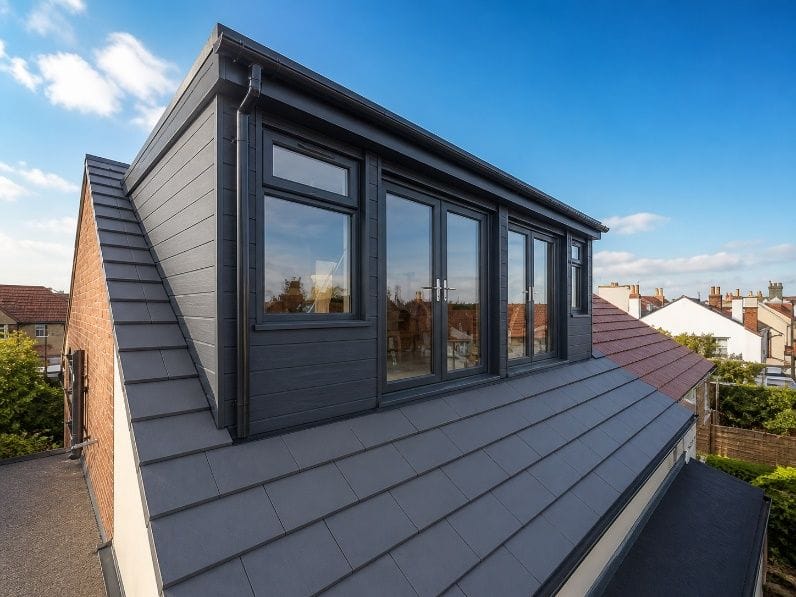
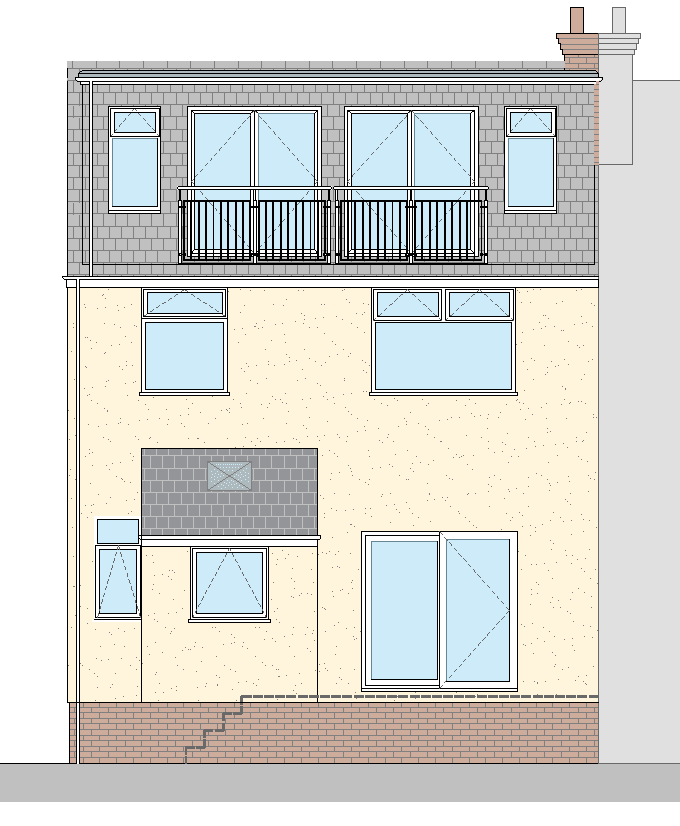 Drawing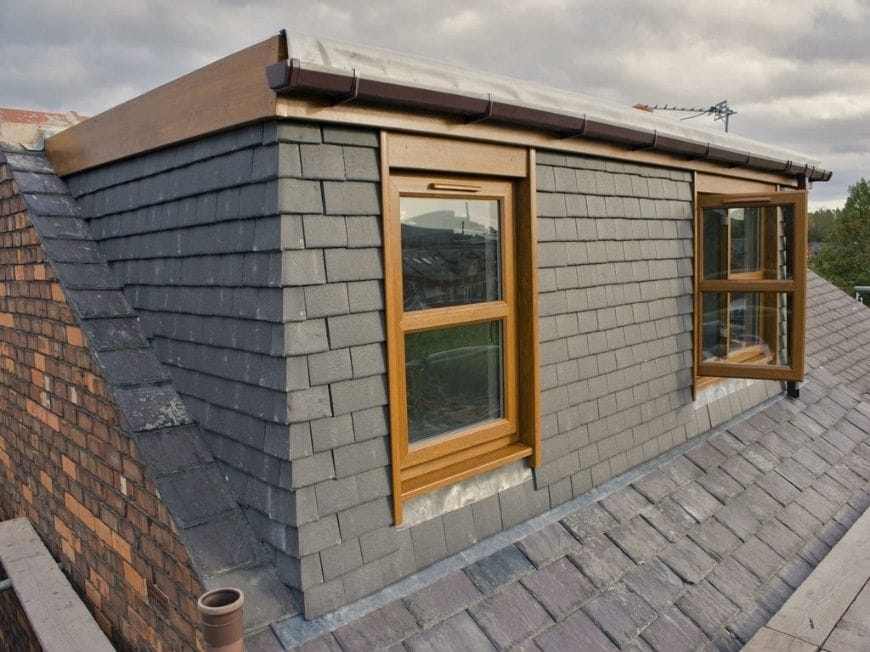
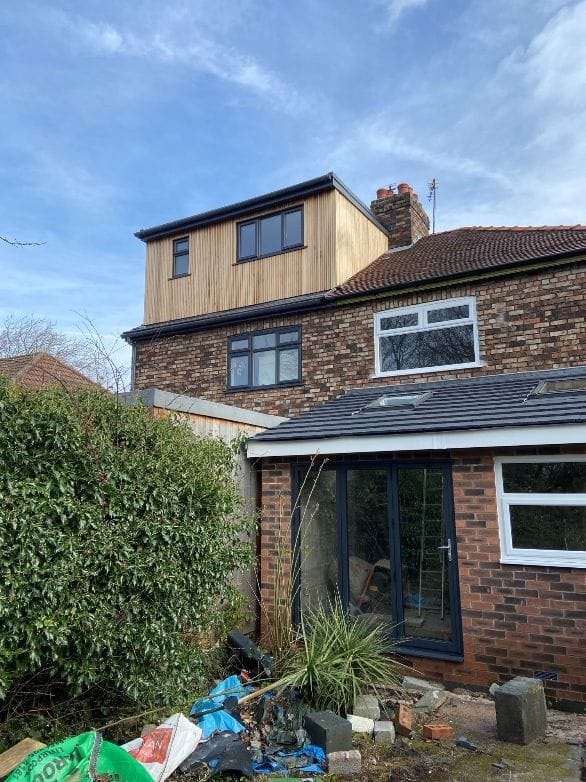
 Drawing
Case studies
Loft Conversions projects we've designed
Real SC Design Wirral projects of this type — the brief, the design response and the drawings prepared.
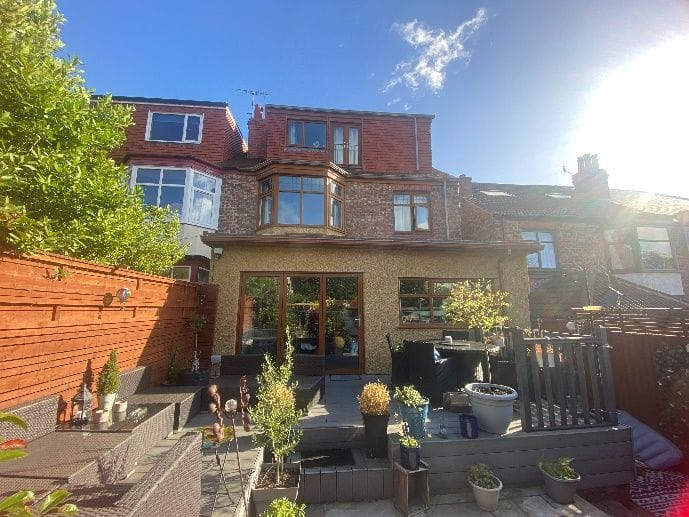
Bebington · Rear extension & loft conversion
CompletedRear extension and loft conversion
A single-storey rear extension and a rear dormer loft conversion — an open-plan kitchen and family space below, a principal bedroom suite above.
Read case study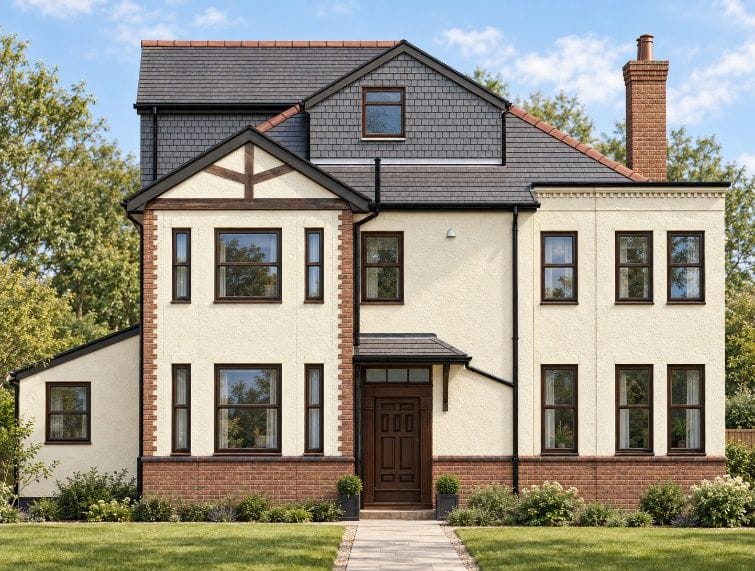 Design visualisation
West Kirby · Loft conversion
In planningDormer loft conversion with bedroom and en-suite
Two modestly scaled dormers proposed to turn the existing roof space into a well-proportioned bedroom, private en-suite and dedicated storage.
Read case study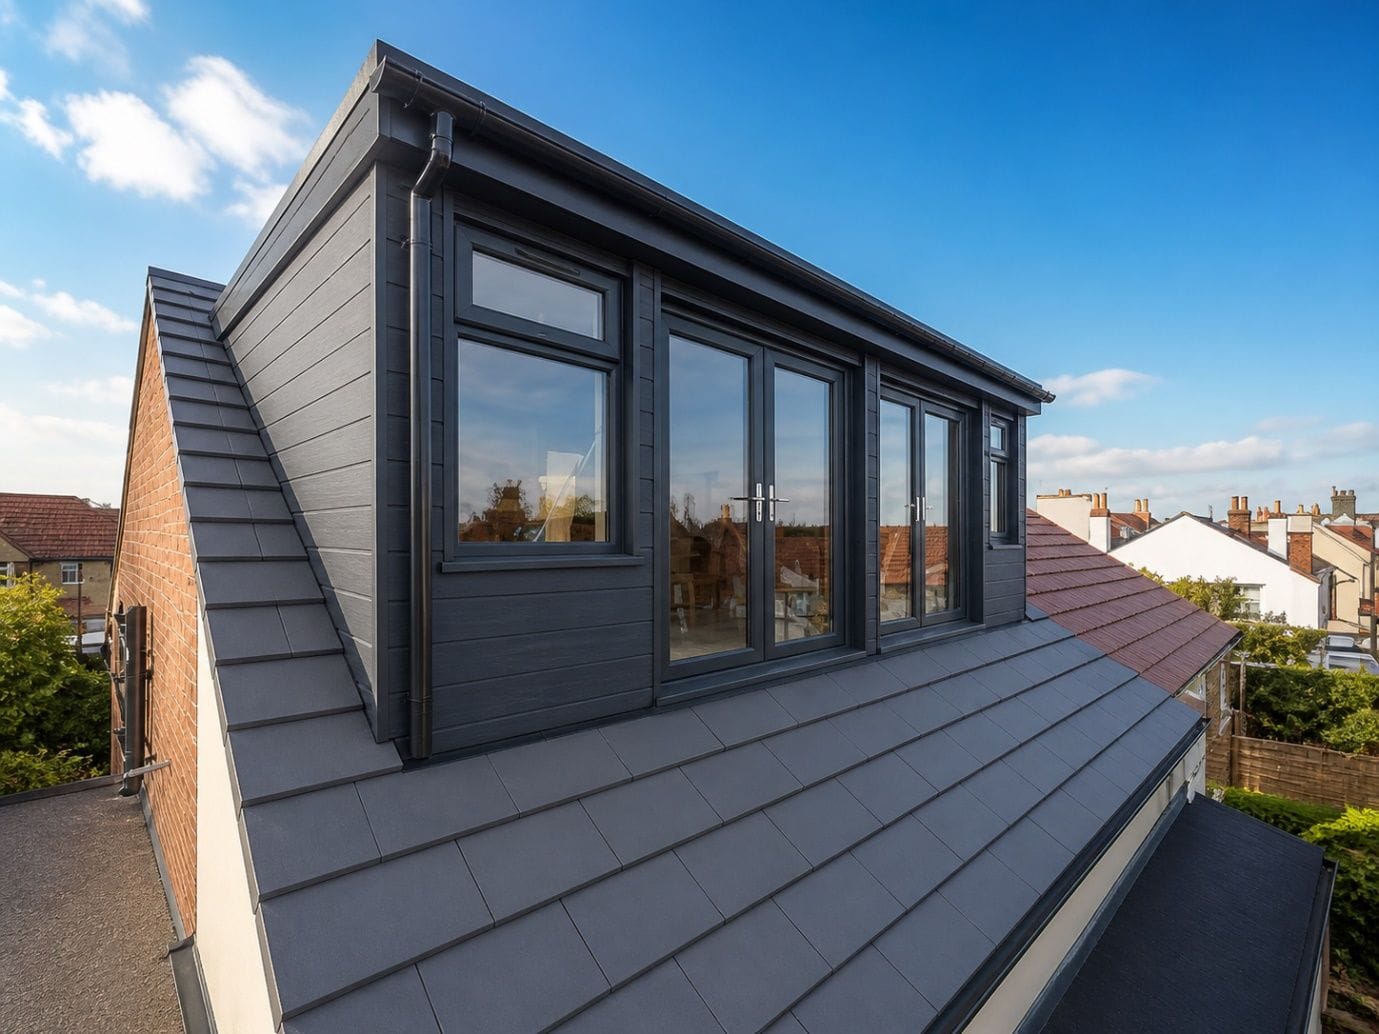
Wallasey Village · Loft conversion
CompletedLoft conversion with Juliet balconies and views to Wales
A flat-roof dormer with two Juliet balconies and full-height glazing, creating a bedroom suite with en-suite, storage and panoramic views.
Read case studyPlanning permission route
Many loft conversions are permitted development, particularly rooflight conversions that don't alter the roof shape. Dormers and other changes have volume and position limits, and homes in conservation areas or with an Article 4 direction often lose those rights.
We advise on the likely route and, where a full householder application or Lawful Development Certificate is the sensible step, prepare the drawings to support it — subject to confirmation with your local authority.
Building regulations route
Habitable loft conversions always need building-regulations approval. This covers structure, fire safety and means of escape (often including protected stairways and fire doors), insulation and stair design.
We prepare the building-regulations drawings, and where new beams or floor structure are involved a structural engineer provides the supporting calculations.
Local considerations across Wirral
Wirral's terraces and semis vary in roof pitch and ridge height, which affects how much usable space a conversion really gains. We assess that early so you have a realistic picture before committing.
On streets with a consistent roofline, dormer design needs to be handled sympathetically — both for planning and so the finished home still looks right.
What to send Sean
You do not need a full brief or drawings to get started. Send your name and one way to contact you — the rest is optional, and you can share more whenever it suits you.
Minimum to get started
- Your name
- A phone number or email address
- A sentence about what you're thinking of doing
Helpful extras if you have them
- Photos of the loft inside, including the roof structure if you can see it
- A photo of the house from the street and rear
- Where you'd like the new stairs to come up from
- What you want the loft to become — bedroom, office, bathroom
Not sure yet? That's fine — send what you have and Sean will guide you on the rest. Photos can follow by WhatsApp or email whenever you're ready.
Questions
Loft Conversions — common questions
Most do, but it depends on roof pitch, ridge height and structure. Send a few photos and we'll give you an honest first view before any commitment.
Often it's permitted development, especially rooflight conversions — but dormers and homes in conservation areas may need permission. We advise on the likely route, confirmed with your local authority.
Yes — habitable loft conversions always require building-regulations approval, including fire-safety and structural requirements. We prepare those drawings.
Yes — dormers are a common way to add head height and floor area, and we design them to suit your roof and street.
Usually yes — new beams and floor structure need a structural engineer's calculations, which sit alongside our drawings.
Yes — a clear pack lets builders price the same scope accurately rather than guessing.
Related services
Building Regulations Drawings & Technical Packages
Comprehensive technical drawings designed to meet UK Building Regulations — helping ensure compliance and a smooth build process.
Planning Permission Drawings & Consultancy
Clear, policy-aware drawings with expert guidance to give your planning application the best chance of approval.
Helpful guides
Areas we cover
Loft Conversions for homeowners across Wirral, including:
Ready to talk about your project?
All you need to start is your name and one way to contact you. A short description, postcode or a few photos help if you have them — but they're not required.
Free initial conversation · No obligation · Usually replies within one working day