Will My Project Need Planning Permission?
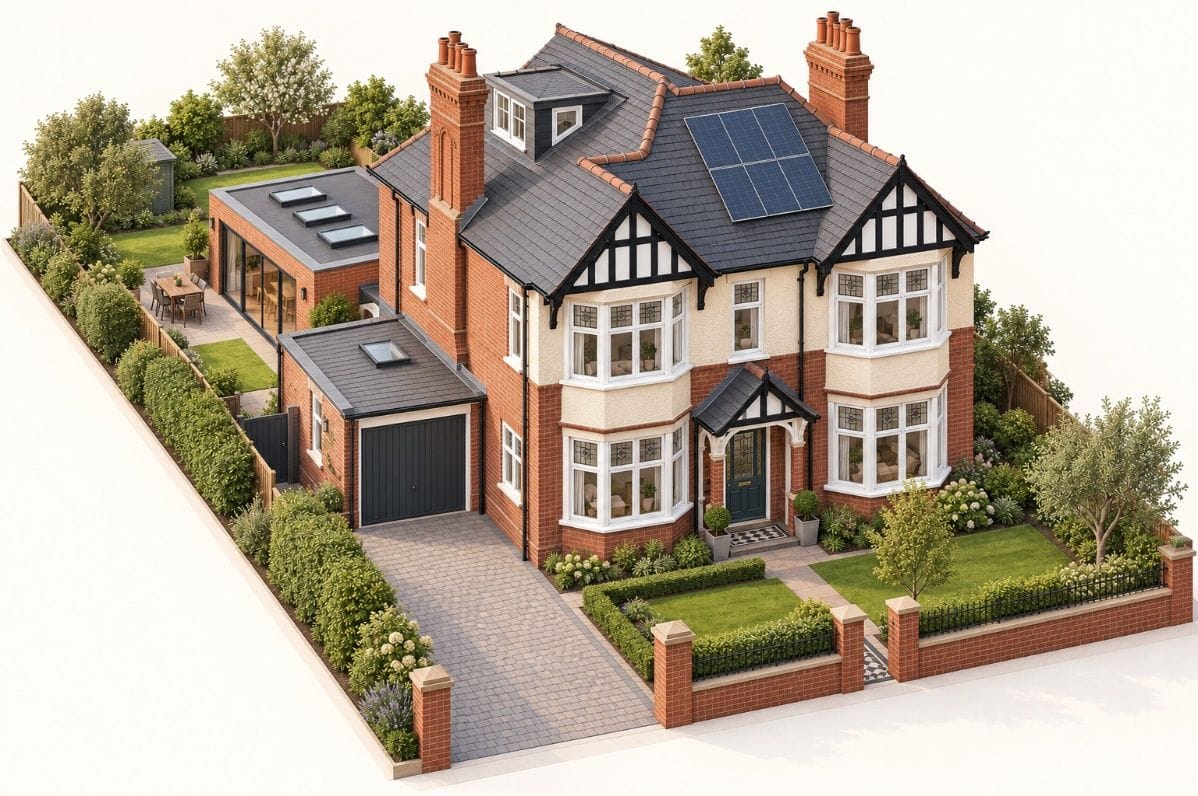
Explore the house below and select a porch, dormer, garage conversion, extension or garden room for straightforward guidance on whether planning permission and Building Regulations approval are likely to be required. Each section also includes a link to the relevant official guidance, helping you understand the requirements before starting your project.
Click a feature on our interactive house and see whether your proposed design needs planning permission and/or building regulations, with links to the official guidance.
Or pick a project:
Tap a + on the house
Select a feature — porch, dormer, garage, extension or garden room — to see whether it usually needs planning permission and building regulations, with a link to the official guidance.
Quick reference
Rear extensions — at a glance
A rough guide for England. Limits on height, coverage and boundaries also apply, and the prior-approval route means the council notifies neighbours first. Always confirm with Wirral Council (or your local planning authority).
| Project | Planning | Building regs |
|---|---|---|
| Single-storey rear, 3m (semi/terrace) | Often permitted development | Needed |
| Single-storey rear, 4m (detached) | Often permitted development | Needed |
| Single-storey rear, up to 6m (semi/terrace) | Prior approval route | Needed |
| Single-storey rear, up to 8m (detached) | Prior approval route | Needed |
| Single-storey rear, larger than 6m / 8m | Planning permission needed | Needed |
| Two-storey rear, up to 3m (7m from boundary) | Can be permitted development | Needed |
| Two-storey rear, over 3m | Planning permission needed | Needed |
| Two-storey side extension | Planning permission needed | Needed |
| Anything on designated land (e.g. conservation area) | Usually needs permission | Needed |
All of these need building-regulations approval — even when planning permission isn't required.
Cover Wales too?We design for homes across North Wales as well — permitted-development rules differ there, so the guidance above is for England. Get in touch and we'll confirm the right route for your property — a postcode helps, but isn't required to start.
Good to know
Planning & building regs — common questions
It depends on the size, position and type of your project, and on your property. Many home projects fall under permitted development, but plenty do not. We advise on the likely route and prepare the drawings you need — always confirmed with your local planning authority.
We prepare the drawings and support the submission. The application is made in your name (or your builder's), and we guide you through the process and any requested changes.
For a straightforward householder application the council's target is eight weeks from validation, and most Wirral decisions land in that window. Allow time before that for the measured survey, the design and preparing the application, and a little longer if the council asks for amendments or your property sits in a conservation area. We'll give you a realistic timeline for your project at the first conversation.
Often yes, within limits. Single-storey rear extensions, many loft conversions and most garage conversions can fall under permitted development if they stay inside the size, height and position rules for your property. Flats, conservation areas, listed buildings and homes with an Article 4 direction have reduced rights or none. We check your property against the rules and tell you honestly which route to take, confirming it with the council.
Permitted development rights let you build certain things without a full planning application, within strict limits. Whether your project qualifies depends on its size, position and your property — and some homes (flats, conservation areas, Article 4 areas) have reduced or no rights.
Yes — where it's sensible, we prepare drawings for a Lawful Development Certificate, which is a formal council confirmation that your works are permitted development. It's useful for certainty and for a future sale.
Most extensions and habitable loft conversions require building-regulations approval, which is separate from planning permission. We prepare the architectural and building-regulations drawings needed for that process.
A building-regulations package shows how the work is actually built. Ours typically covers foundations, floor, wall and roof build-ups, structure and steelwork positions, insulation and thermal performance, drainage layout and details, windows and glazing, internal partitions, fire safety and escape, ventilation, waterproofing, technical construction details and the written specification — coordinated with a structural engineer where calculations are needed. It's what building control assess and what your builder prices and works from.
Often, where there are new beams or openings. A structural engineer provides the calculations, which sit alongside our building-regulations drawings.
Conservation areas usually reduce permitted development and call for a more sensitive, well-justified design — a full planning application is more likely. We design with that context in mind and never promise approval. Always confirm your designation with Wirral Council.
Often not. In England a small porch is usually permitted development if its external footprint is no more than 3m², no part is higher than 3m and it's at least 2m from any boundary facing a road. Flats, conservation areas and Article 4 areas differ, and a porch outside those limits needs a planning application. Porches are often exempt from building regulations too, if under 30m² and the front door stays in place.
A rear dormer is often permitted development within volume limits — 40m³ for terraced homes and 50m³ for semi-detached and detached — but a front dormer facing the road usually needs planning permission. Either way, a habitable loft conversion always needs building-regulations approval.
Not normally in planning terms. Turning an attached garage into a room for your own home is usually permitted development, provided the work stays within the existing structure and no planning condition has removed those rights; changing the frontage can sometimes need permission. It does need building-regulations approval — insulation, damp-proofing, ventilation and fire safety.
It's a lighter-touch route for single-storey rear extensions beyond the normal permitted-development depths — up to 6m on a semi-detached or terraced house and 8m on a detached house. You notify the council, which consults your neighbours before deciding. It isn't available on designated land such as conservation areas.
Yes. Permitted-development rights in Wales differ from England in several respects, so the planning guidance on this site is for England. If your home is in North Wales, send us your postcode and we'll confirm the right route with your local authority.
Not sure what applies to your property?
Send Sean your name and one way to contact you — you'll get an honest first view of the likely planning route, with no obligation. A postcode and photos help if you have them, but aren't required to start.
Free initial conversation · No obligation · Usually replies within one working day