Projects and Portfolio
Explore our portfolio of architectural design projects across Wirral and Merseyside. From loft conversions, house extensions and bespoke garden rooms to garage conversions and feasibility studies. Each case study demonstrates our approach to considered design, detailed architectural drawings and creating practical, well-designed spaces tailored to our clients' homes.
Every image is labelled: real photographs, Sean's drawings, or design visualisations of the proposed scheme.
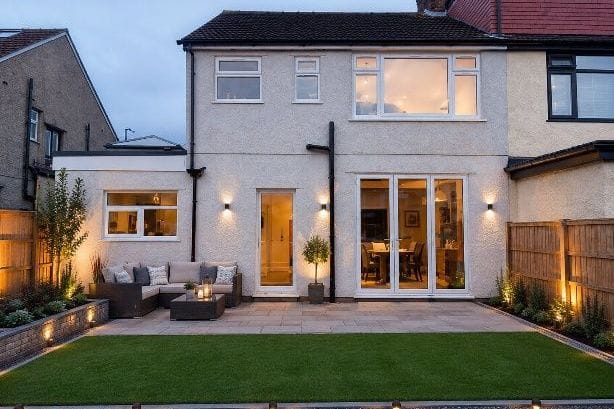 Design visualisation
Wallasey Village · Single-storey side extension
CompletedSide extension with home office, utility and WC
A tired side garage and bin store replaced with a full-width flat-roof extension, opening the ground floor into a kitchen, utility, WC and dedicated home office.
Read case study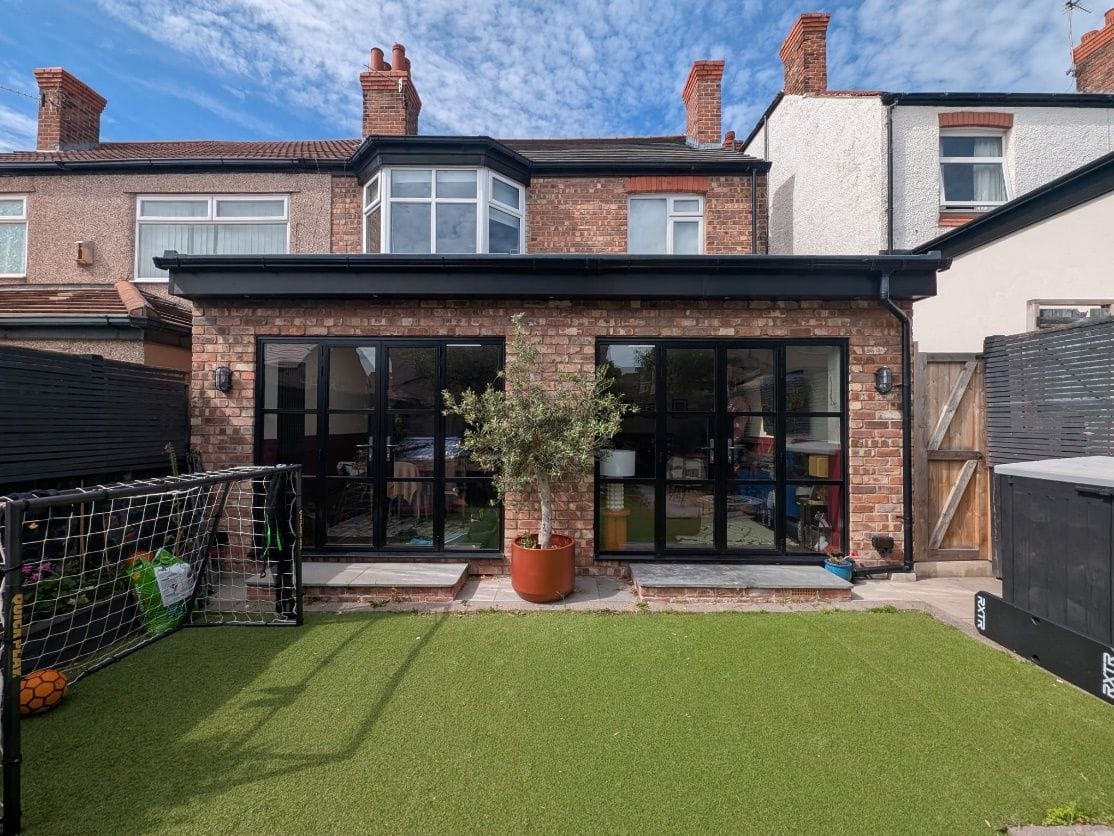
Wallasey Village · Single-storey rear extension
CompletedFull-width rear extension with 'lootility'
A cramped rear projection replaced with a full-width flat-roof extension — open-plan kitchen and family space, plus a combined WC, utility and storage room.
Read case study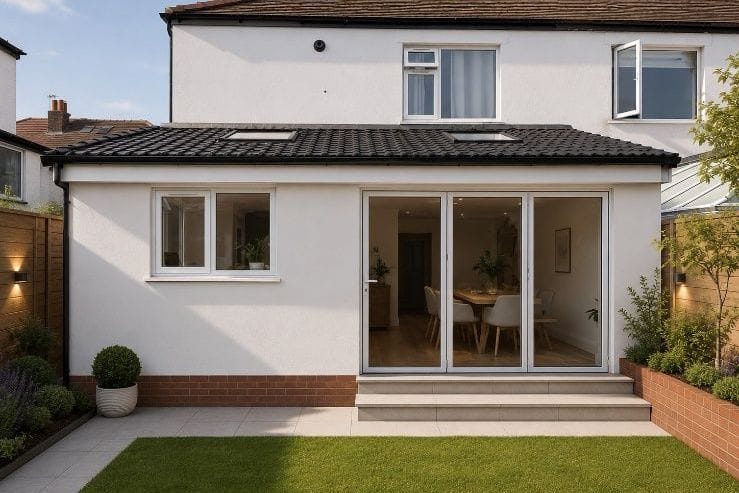 Design visualisation
Wallasey Village · Single-storey rear extension
CompletedRear extension replacing an old outhouse and shed
An old outside toilet and brick shed cleared to make way for an open-plan kitchen, dining and entertaining space with a separate utility.
Read case study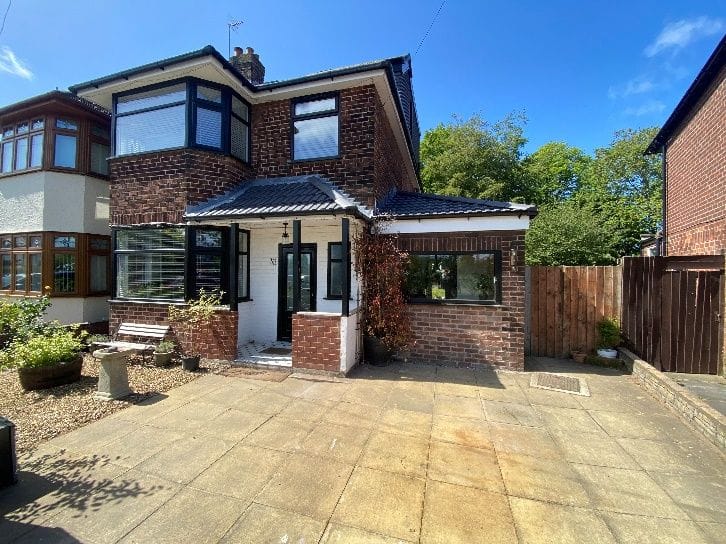
Liscard, Wallasey · Garage conversion & change of use
CompletedGarage conversion to kitchen, utility and cloakroom
An under-used garage turned into a modern kitchen, cloakroom and utility — with a new pitched roof, rooflights and a reconfigured ground floor.
Read case study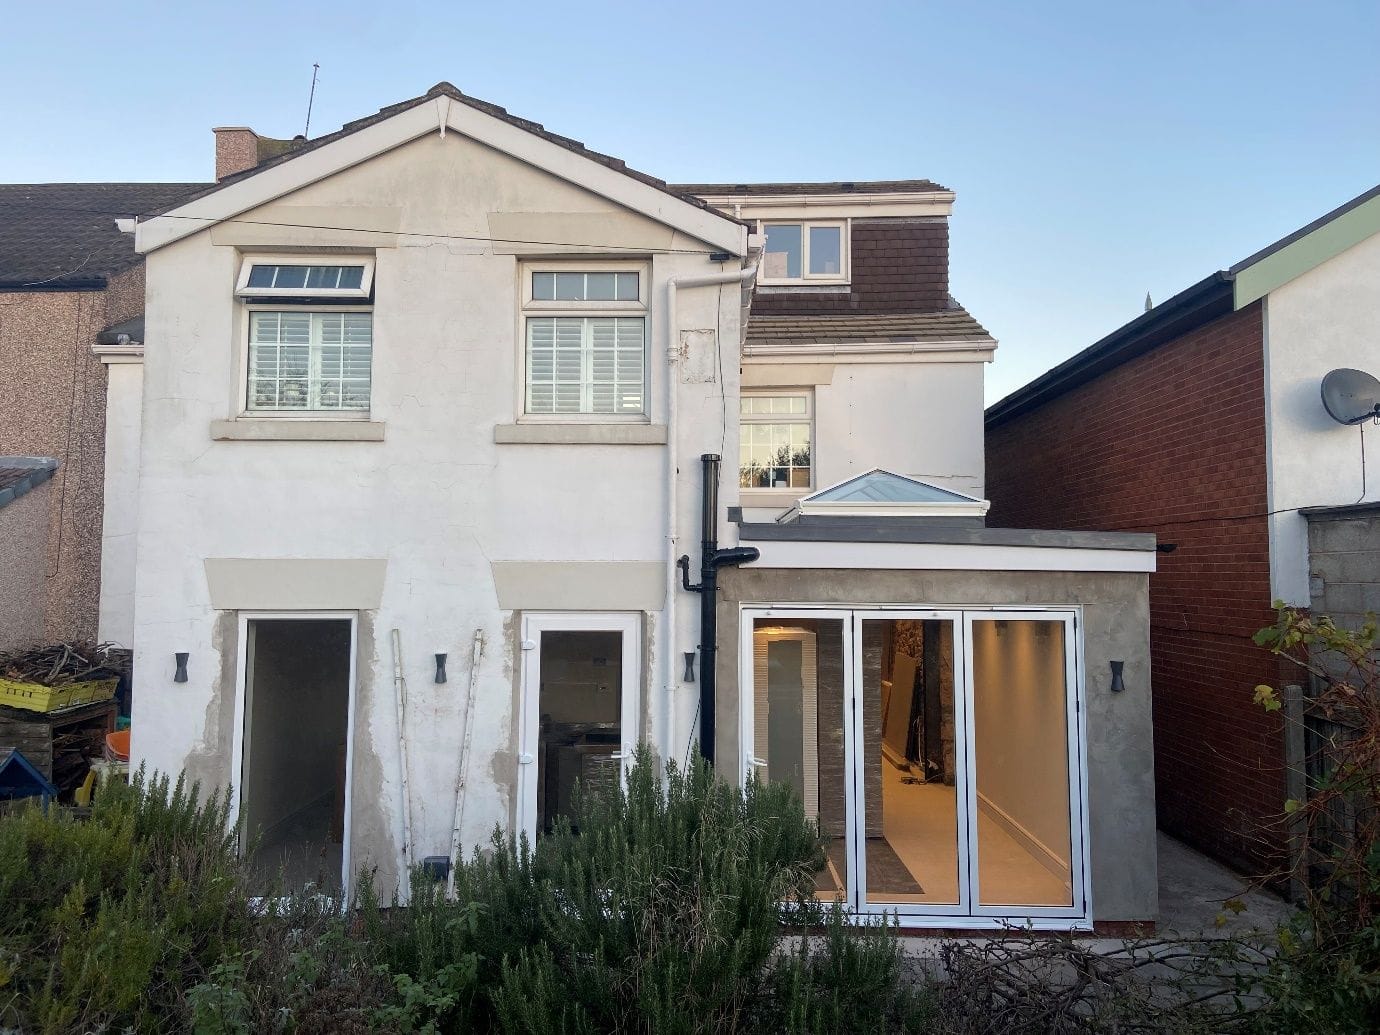
Wallasey Village · Side & rear extension
CompletedTwo properties joined with a side and rear extension
Two properties connected into one cohesive family home — open-plan kitchen and dining, entrance lobby, utility, downstairs wet room and dedicated storage.
Read case study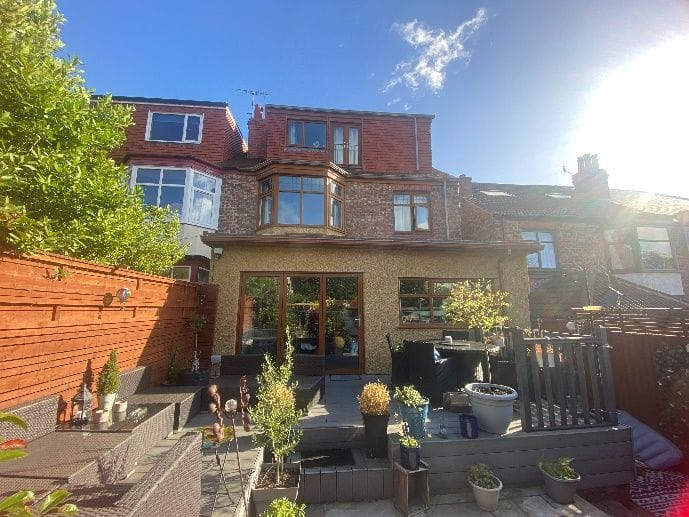
Bebington · Rear extension & loft conversion
CompletedRear extension and loft conversion
A single-storey rear extension and a rear dormer loft conversion — an open-plan kitchen and family space below, a principal bedroom suite above.
Read case study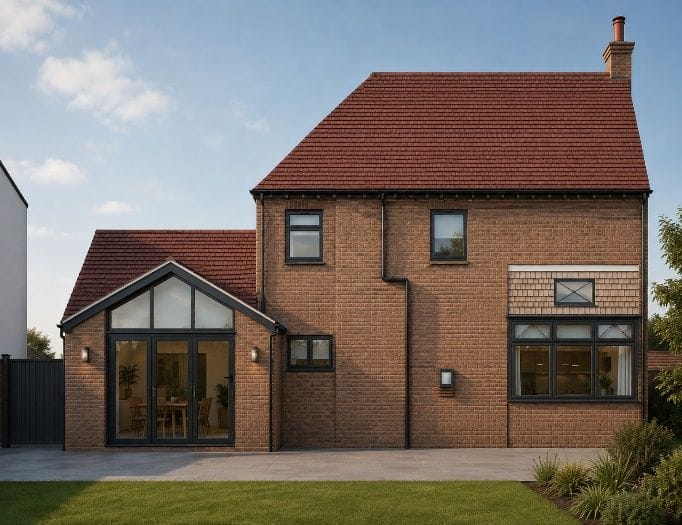 Design visualisation
Liscard, Wallasey · Single-storey side extension
In planningSide extension with living room and home office
An outdated side garage and shed to be replaced with an integrated extension providing a rear living room, home office and streamlined storage.
Read case study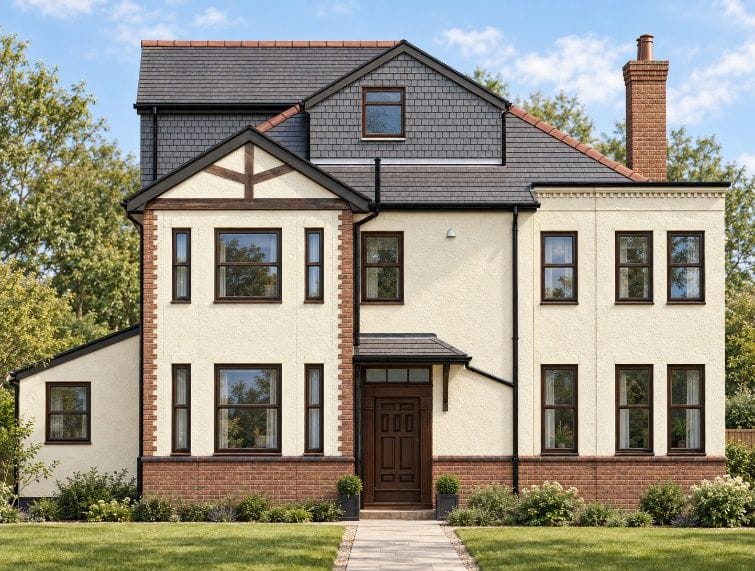 Design visualisation
West Kirby · Loft conversion
In planningDormer loft conversion with bedroom and en-suite
Two modestly scaled dormers proposed to turn the existing roof space into a well-proportioned bedroom, private en-suite and dedicated storage.
Read case study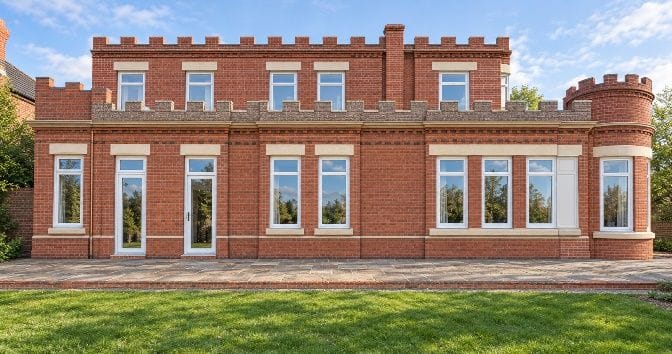 Design visualisation
New Brighton · First-floor extension
In planningFirst-floor extension to a crenelated sea-front building
A new upper storey proposed above an existing sea-front building, with reconstructed crenelated parapets and a reduced circular corner turret.
Read case study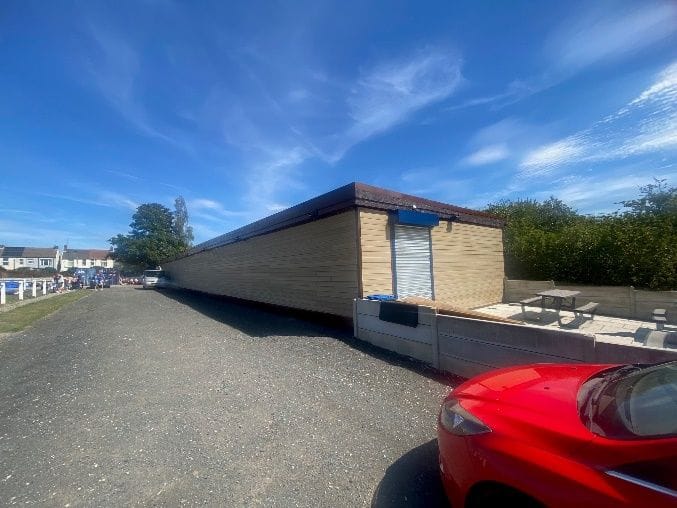
Poulton, Wallasey · New-build community building
CompletedNew social club function room
An underused area of hardstanding turned into a permanent community venue — nine interconnected shipping containers unified behind composite cladding.
Read case study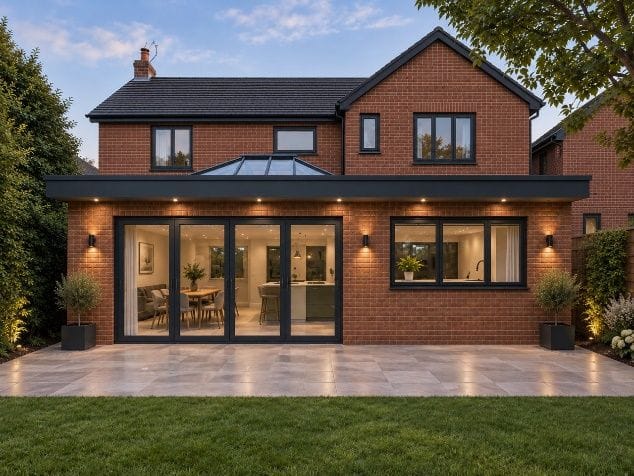 Design visualisation
Formby, Liverpool · Single-storey rear extension
Concept designFull-width rear extension replacing a conservatory
A dated conservatory to be replaced with a full-width brick extension, a central glazed roof lantern and bi-fold doors onto the garden.
Read case study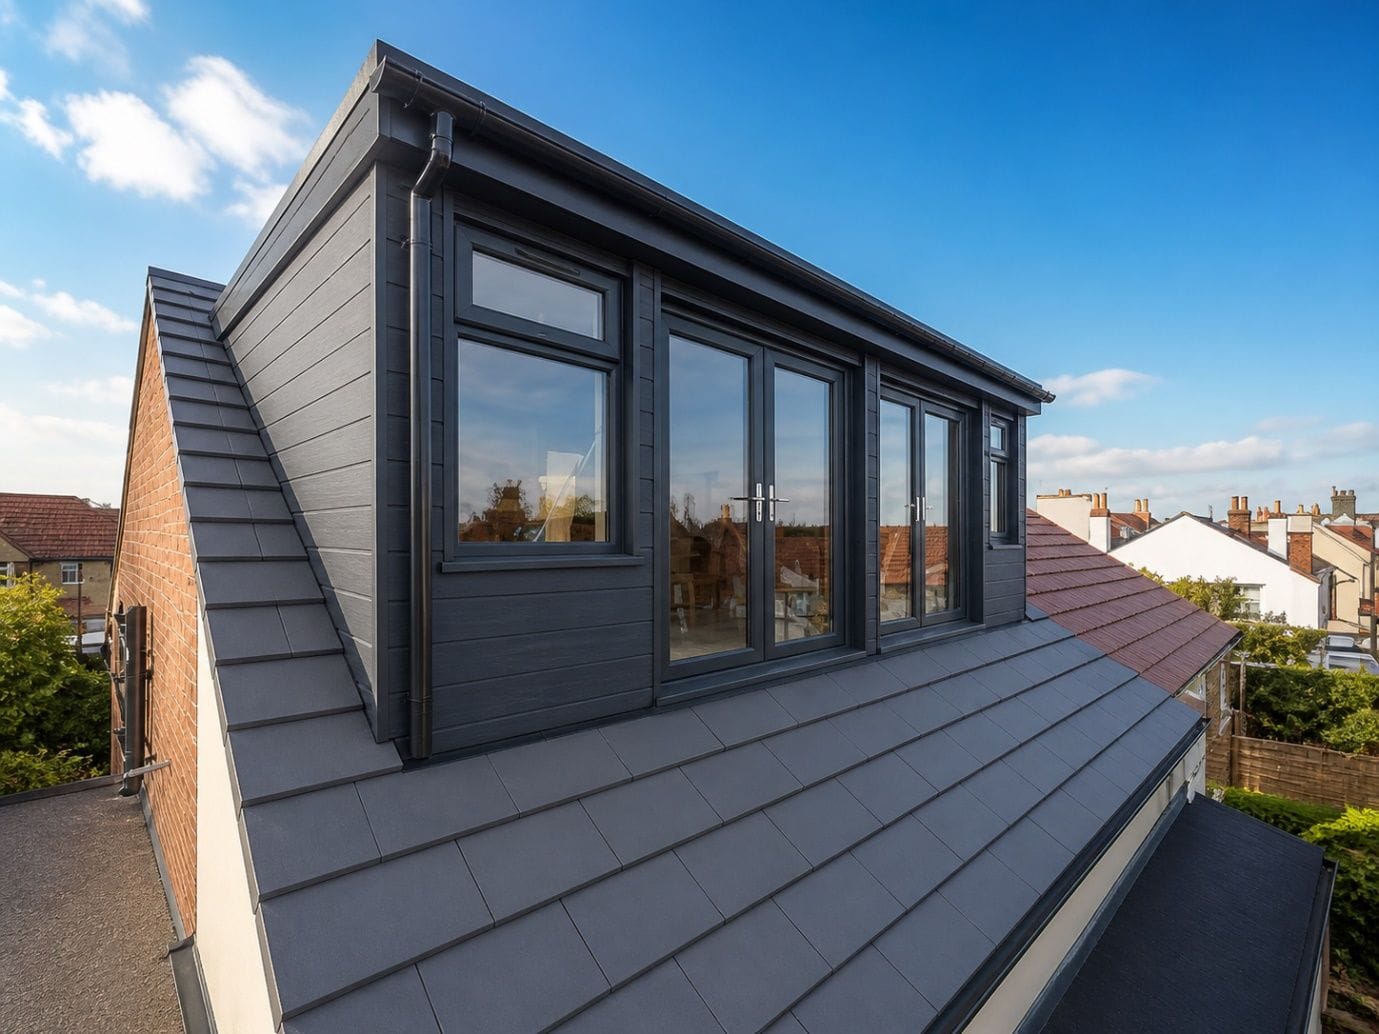
Wallasey Village · Loft conversion
CompletedLoft conversion with Juliet balconies and views to Wales
A flat-roof dormer with two Juliet balconies and full-height glazing, creating a bedroom suite with en-suite, storage and panoramic views.
Read case study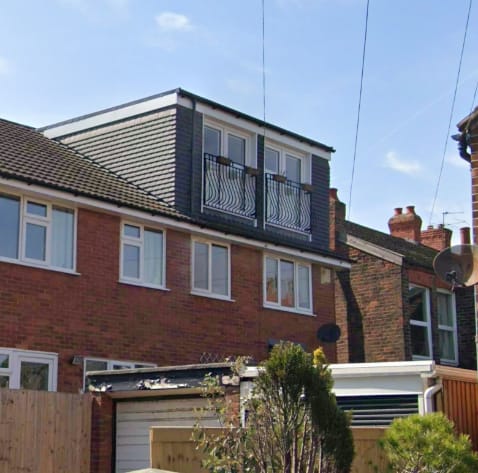
New Brighton · Loft conversion
CompletedLoft conversion with en-suite and walk-in wardrobe
The first floor reconfigured for a new staircase, opening up the loft as a spacious bedroom with private en-suite, walk-in wardrobe and storage.
Read case study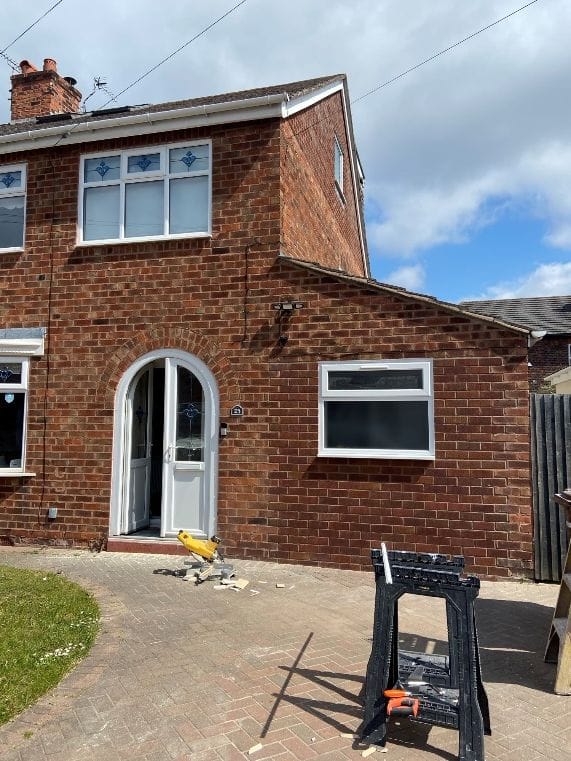
Wallasey Village · Garage conversion & change of use
CompletedGarage conversion to utility and WC
An existing garage converted into a practical WC and dedicated storeroom, making better use of space the household already had.
Read case study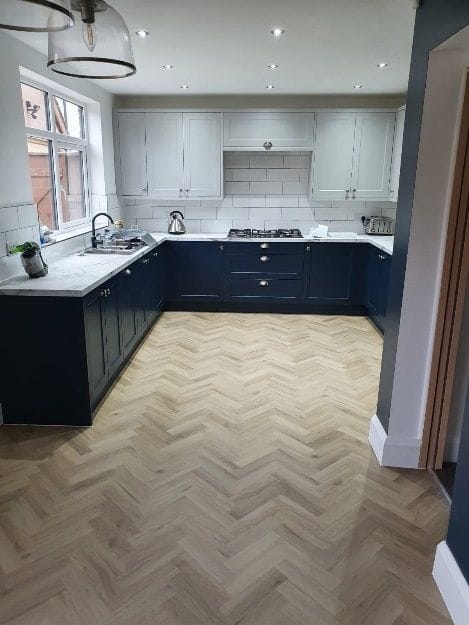
Heswall · Single-storey rear extension
CompletedRear extension with a pitched tiled roof
A rendered rear extension with a pitched tiled roof, three rooflights and bi-fold doors — a spacious open-plan kitchen and dining area.
Read case study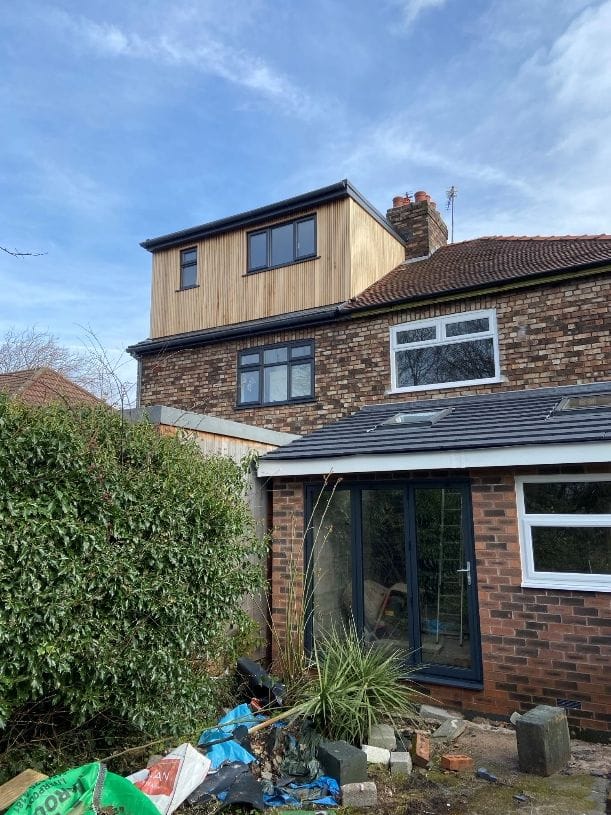
Meols · Loft conversion
CompletedTimber-clad dormer loft suite
A timber-clad rear dormer turning unused roof space into a self-contained upper-floor suite — bedroom, dressing room and en-suite.
Read case study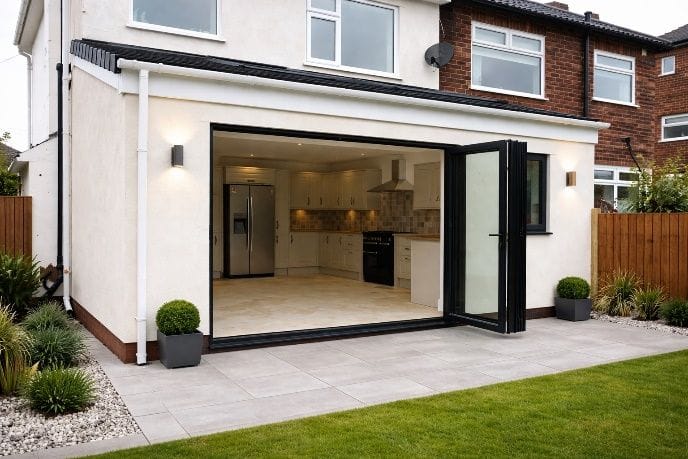
Prenton · Single-storey rear extension
CompletedRendered rear extension with bi-fold doors
A larger open-plan kitchen and dining area with anthracite bi-fold doors, improving the relationship between the house and the rear garden.
Read case study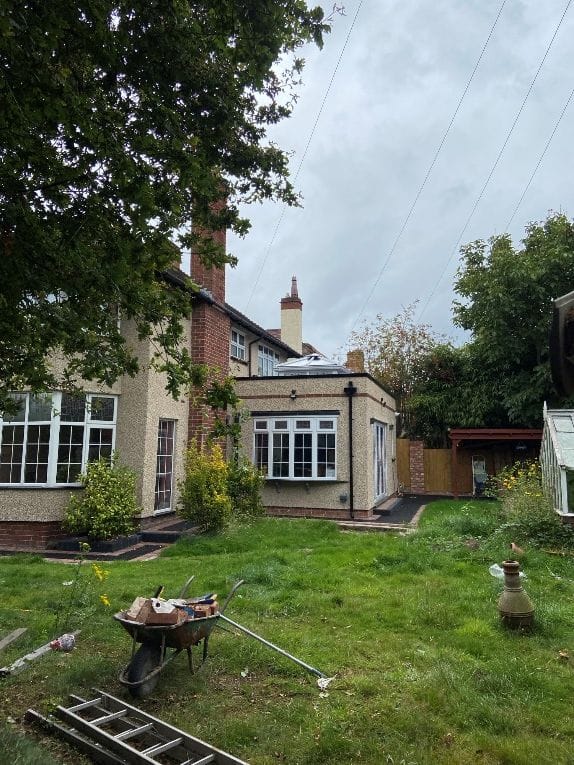
Meols · Single-storey rear extension
CompletedRear extension with enlarged kitchen and dining space
Additional ground-floor accommodation with an enlarged open-plan kitchen and dining area and better access to the rear garden.
Read case study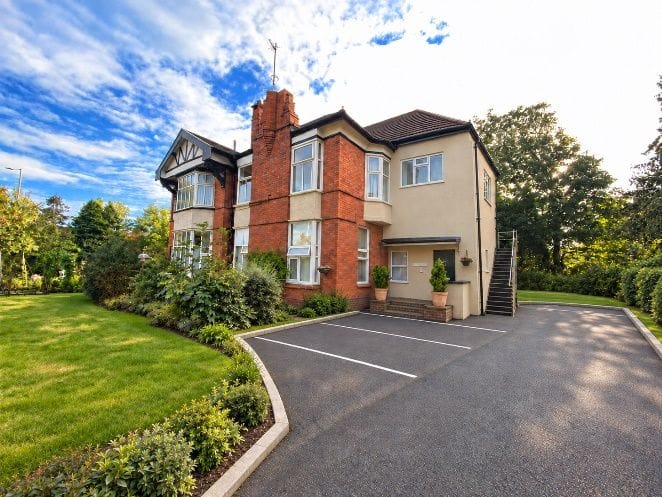 Design visualisation
Wallasey · Change of use & conversion
In planningChange of use — HMO to self-contained apartments
Planning permission sought to convert an existing HMO into eight self-contained apartments, retaining the building's character and street presence.
Read case study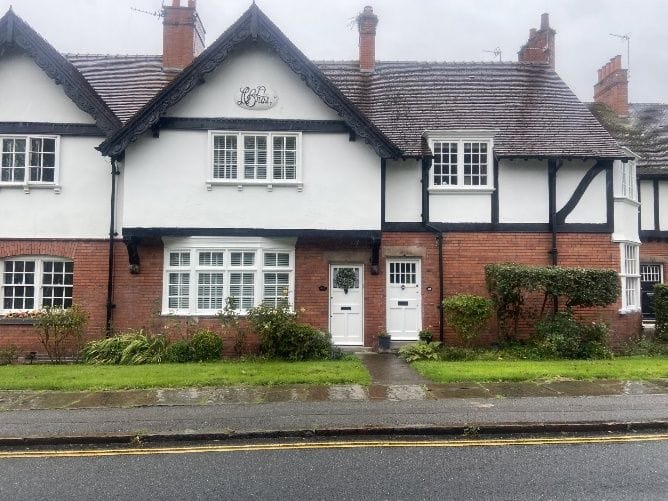
Port Sunlight · Measured survey & listed building consent
In planningListed building measured survey
A detailed measured survey recording a listed Port Sunlight property, forming the basis of a Listed Building Consent application.
Read case study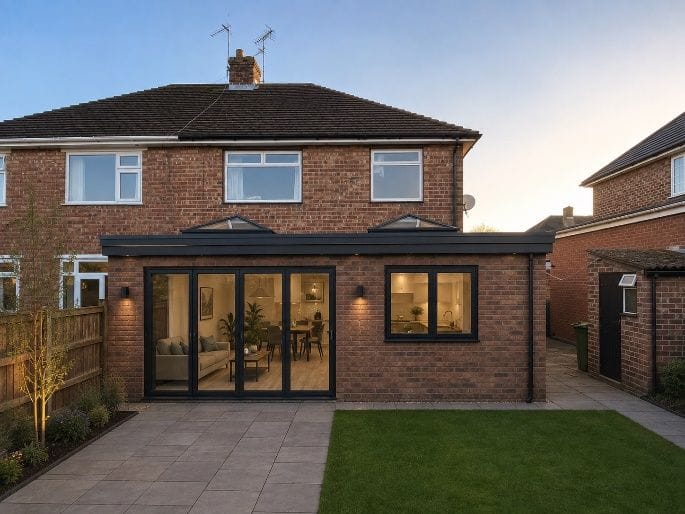 Design visualisation
Greasby · Rear & side extension
In planningRear and side extension with lounge, gym and utility
A modern ground-floor arrangement proposed — lounge, open-plan kitchen, utility, gym and WC — with glazing connecting the house to the garden.
Read case study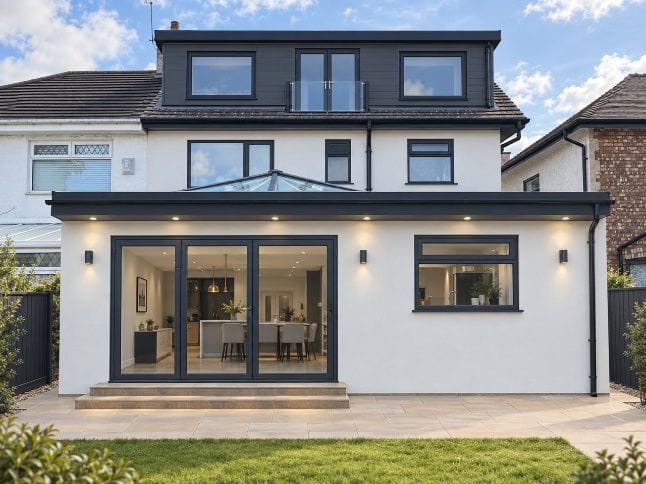 Design visualisation
Bromborough · Rear extension & loft conversion
Under constructionRear extension and flat-roof dormer loft conversion
A white rendered rear extension with a central roof lantern, paired with a rear flat-roof dormer clad in dark composite.
Read case study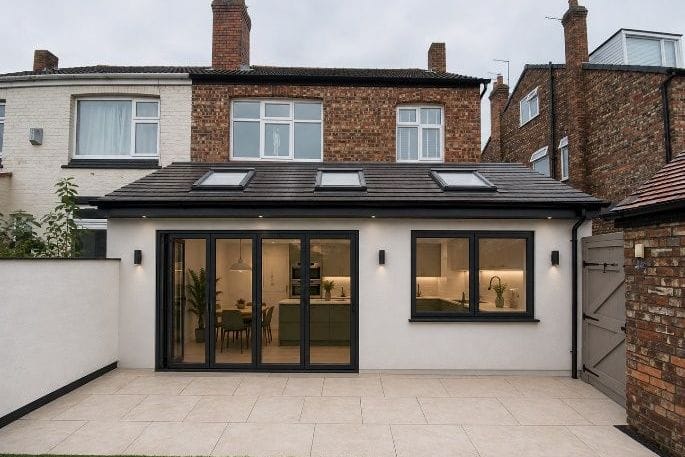 Design visualisation
Hoylake · Single-storey rear extension
Under constructionMono-pitched rear extension with three rooflights
The existing rear extension replaced with a near-full-width mono-pitched addition — open-plan kitchen, dining and family space.
Read case study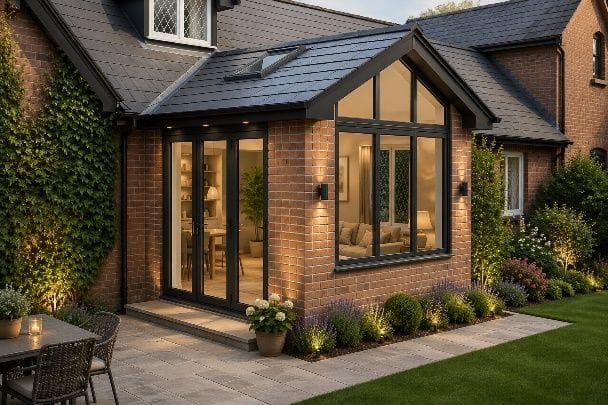 Design visualisation
Neston · Single-storey rear extension
In planningGable-ended rear extension with feature glazing
A plain rear wall replaced with a pitched gable extension, large feature glazing and bi-fold doors onto the garden.
Read case study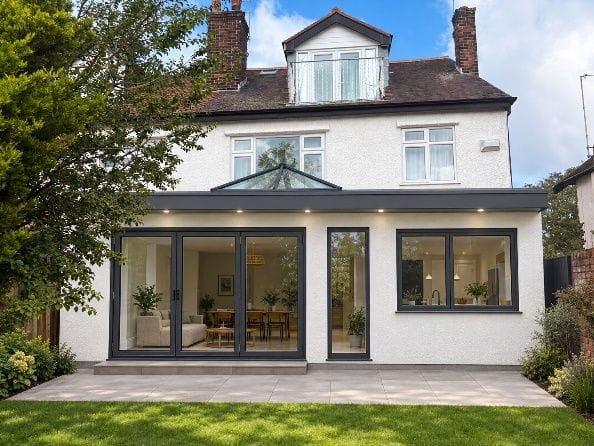 Design visualisation
Liscard, Wallasey · Single-storey rear extension
Concept designFull-width rear extension replacing a conservatory
A dated conservatory to be replaced with a rendered full-width extension, central roof lantern and full-height feature glazing.
Read case study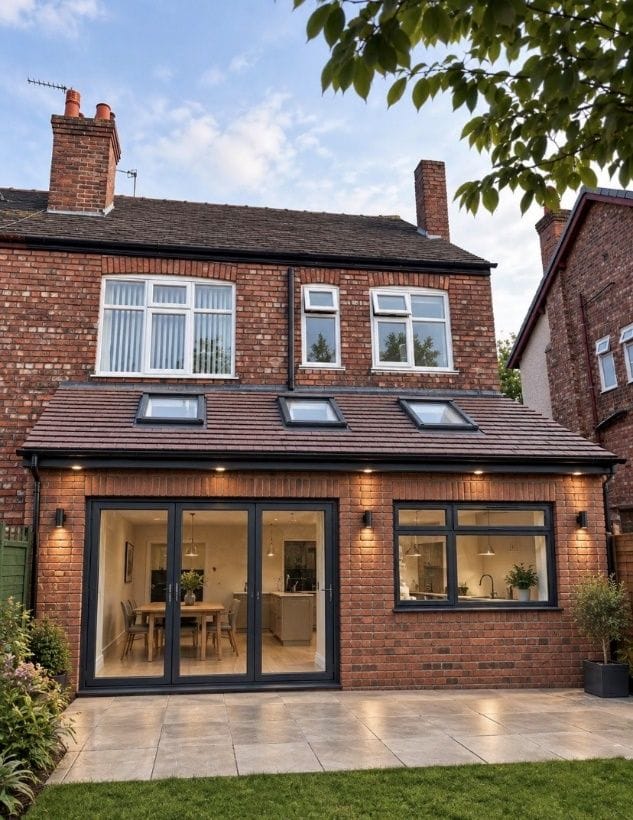 Design visualisation
Wallasey Village · Single-storey rear extension
Concept designMono-pitched rear extension with flush rooflights
The existing rear projection to be replaced with a full-width brick extension under a mono-pitched tiled roof with three flush rooflights.
Read case study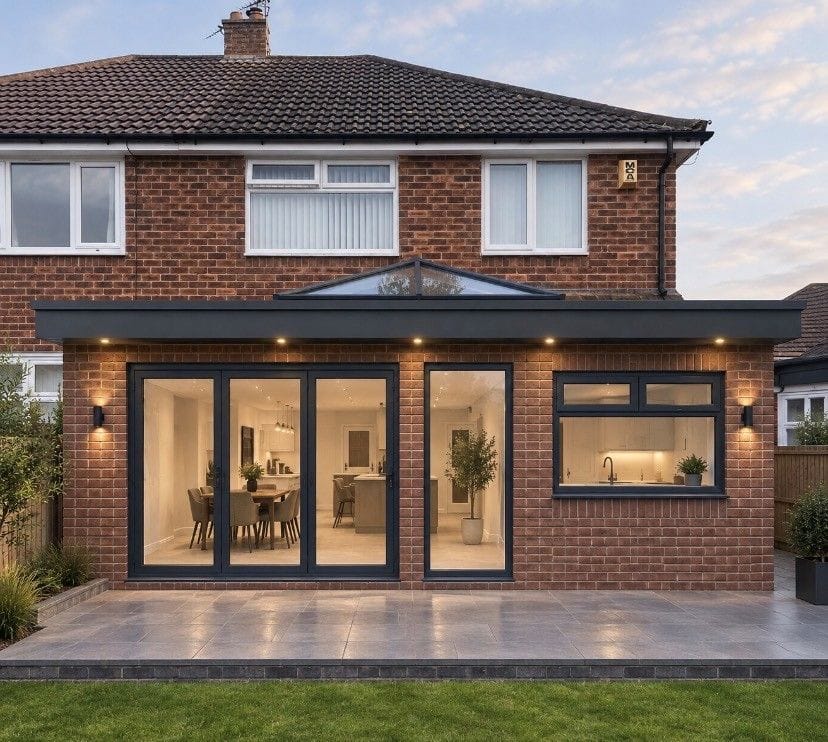 Design visualisation
Heswall · Single-storey rear extension
Concept designBrick rear extension with a central roof lantern
A dated conservatory to be replaced with a thermally efficient brick extension under a flat roof with a central glazed lantern.
Read case study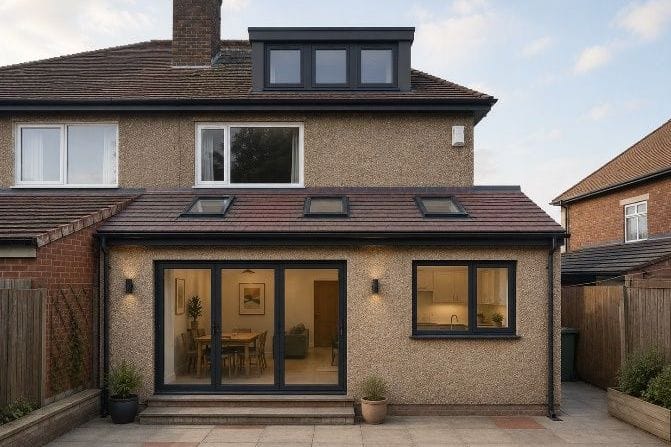 Design visualisation
Wallasey · Single-storey rear extension
Under constructionReplacement rear extension with mono-pitched roof
The existing rear projection demolished and replaced with a larger extension, three rooflights and large sliding or bi-fold doors.
Read case study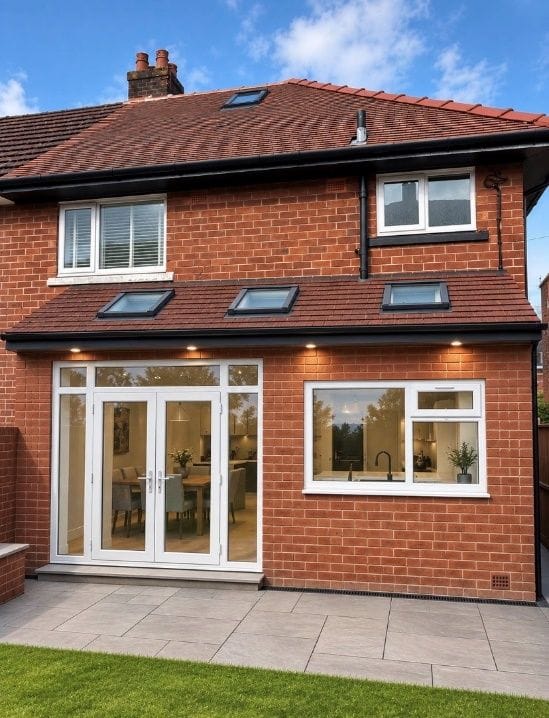 Design visualisation
Prenton · Rear extension & loft conversion
Under constructionBrick rear extension and loft conversion
A matching brick rear extension under a mono-pitched tiled roof with three rooflights, alongside a loft conversion.
Read case study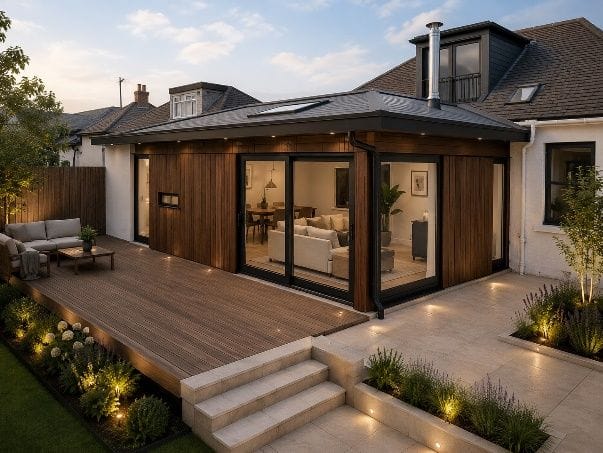 Design visualisation
Heswall · Single-storey rear extension
Concept designTimber-clad rear extension with corner glazing
A contemporary extension proposed in vertical timber cladding, with a multi-pitched hipped roof and a corner window framing the garden.
Read case study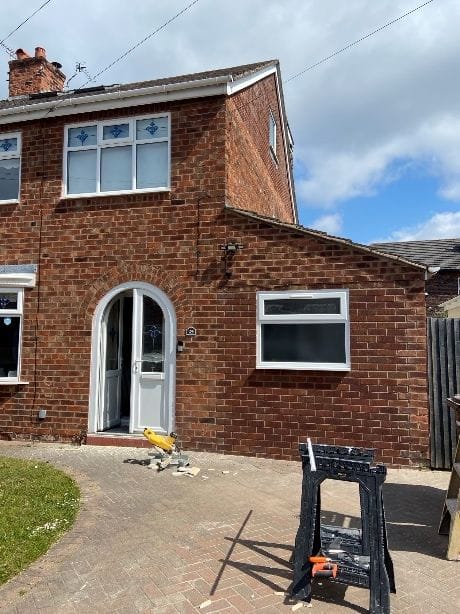
North West · Garage conversion
CompletedGarage conversion to a new living room
A cluttered integral garage turned into a bright, finished room — with a new window where the garage door used to be.
Read case study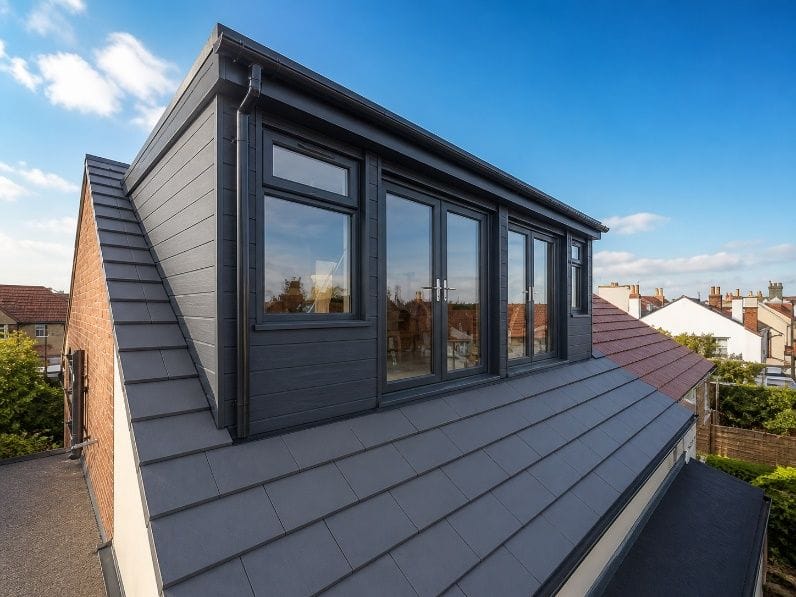
North West · Loft conversion (dormer)
CompletedContemporary dormer loft conversion
A crisp, dark-clad dormer that adds a light-filled new room at the top of the house — from drawing to finished build.
Read case study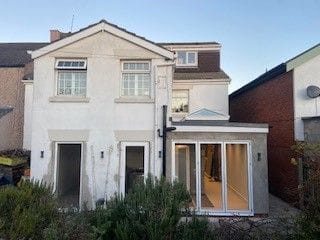
North West · Single-storey extension
CompletedSingle-storey extension with roof lantern
A single-storey extension with a glazed roof lantern and bi-fold doors — the proposed drawing and the finished build.
Read case study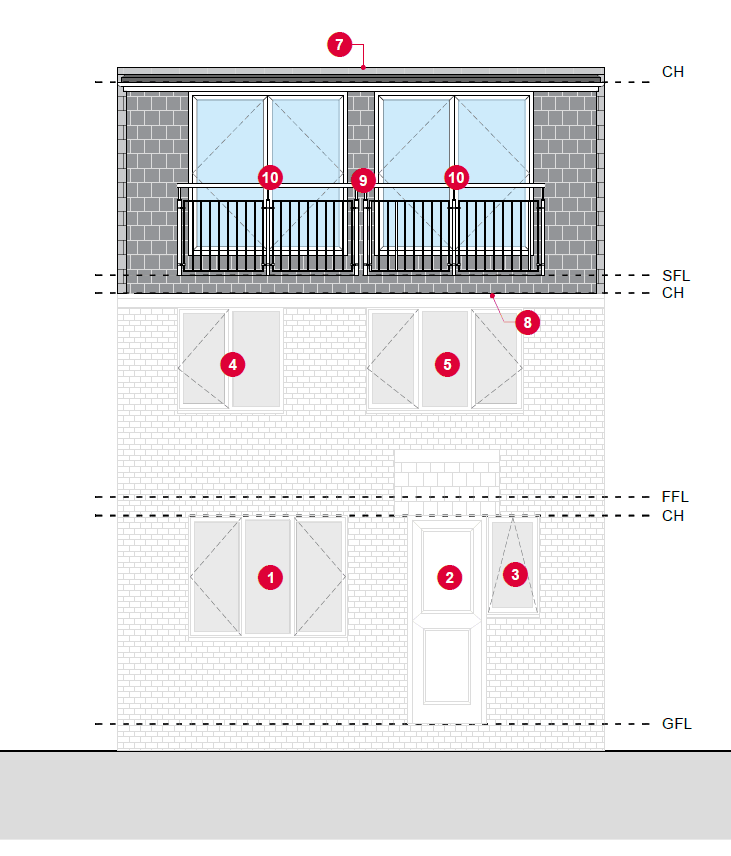 Drawing
North West · Loft conversion (rear dormer)
CompletedRear dormer loft conversion with Juliet balconies
A full-width rear dormer with two sets of French doors and Juliet balconies, adding a new top floor to a family semi.
Read case study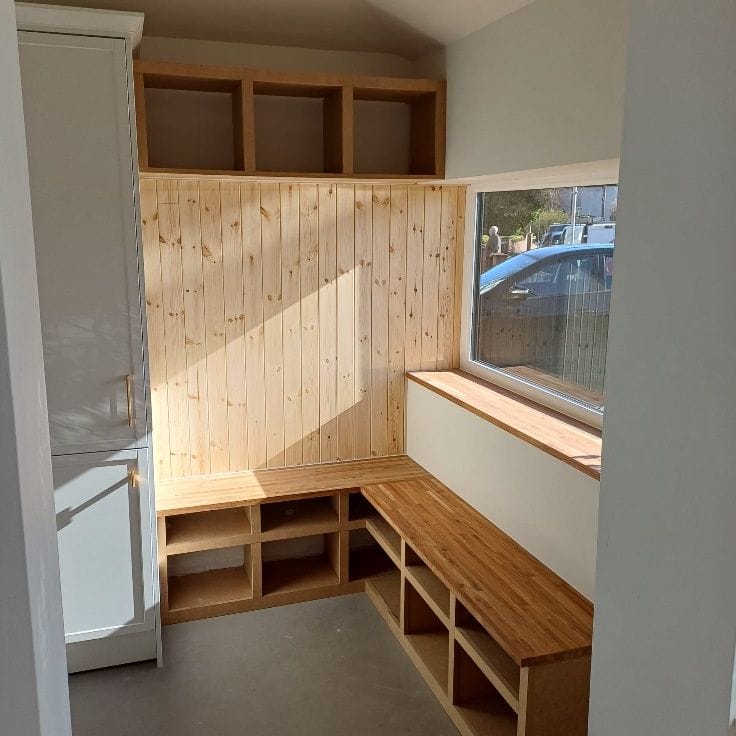
North West · Garage conversion & porch
CompletedGarage conversion & porch with boot room
A garage turned into a practical boot room with built-in timber storage, under an extended porch canopy.
Read case study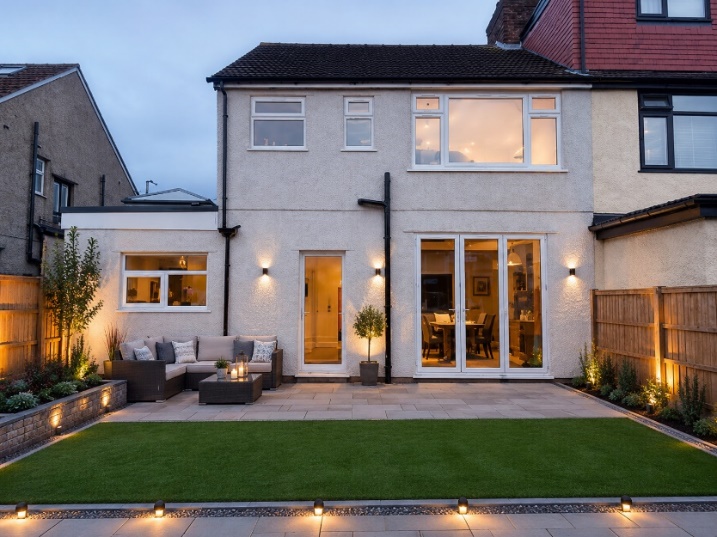 Design visualisation
Wirral · Single-storey rear extension
CompletedRear extension & garden transformation
A dark, dated rear elevation reimagined as a bright living space that opens onto a re-landscaped garden.
Read case study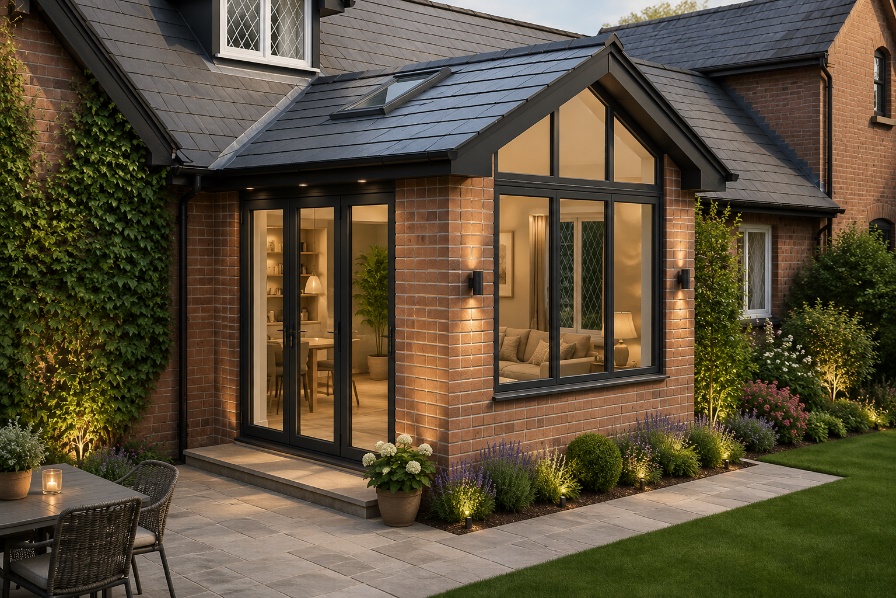 Design visualisation
Wirral · Garden room / single-storey extension
CompletedBrick garden room extension
A brick garden room with a feature gable, designed to feel original to the house.
Read case study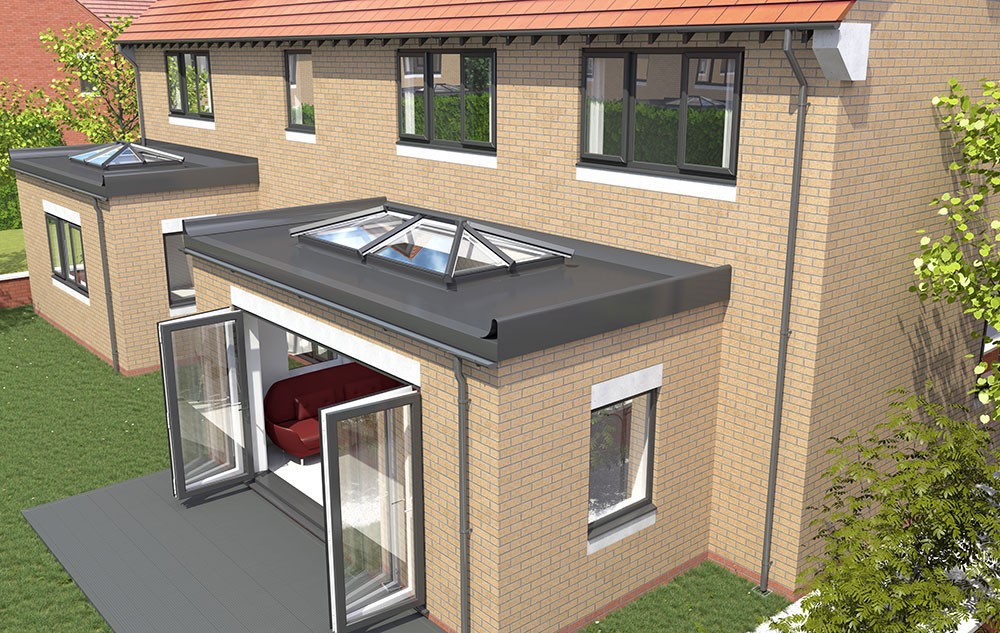 Design visualisation
Wirral · Single-storey rear extension
CompletedRear extension with roof lantern
A flat-roof rear extension with a central roof lantern and bi-fold doors.
Read case study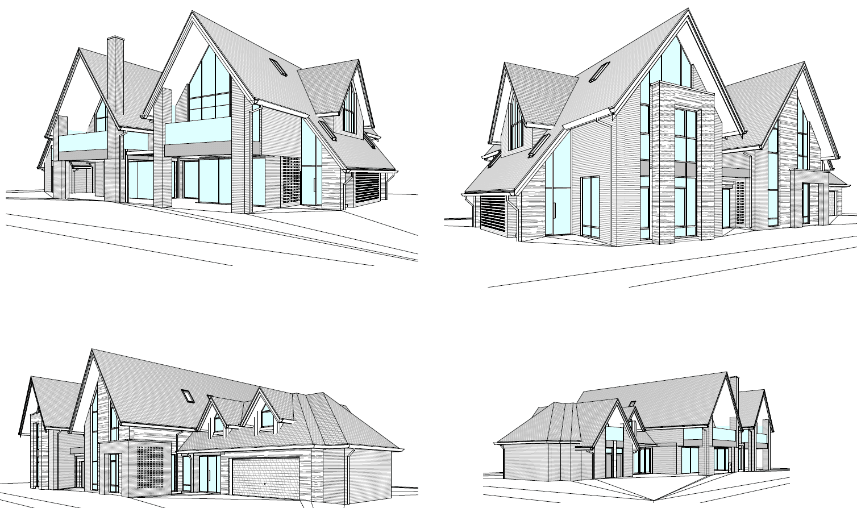 Drawing
North West · New house — planning & technical drawings
CompletedNew detached house design
A contemporary detached family home with glazed feature gables and a double garage — plans, elevations, sections, roof plan and 3D views.
Read case study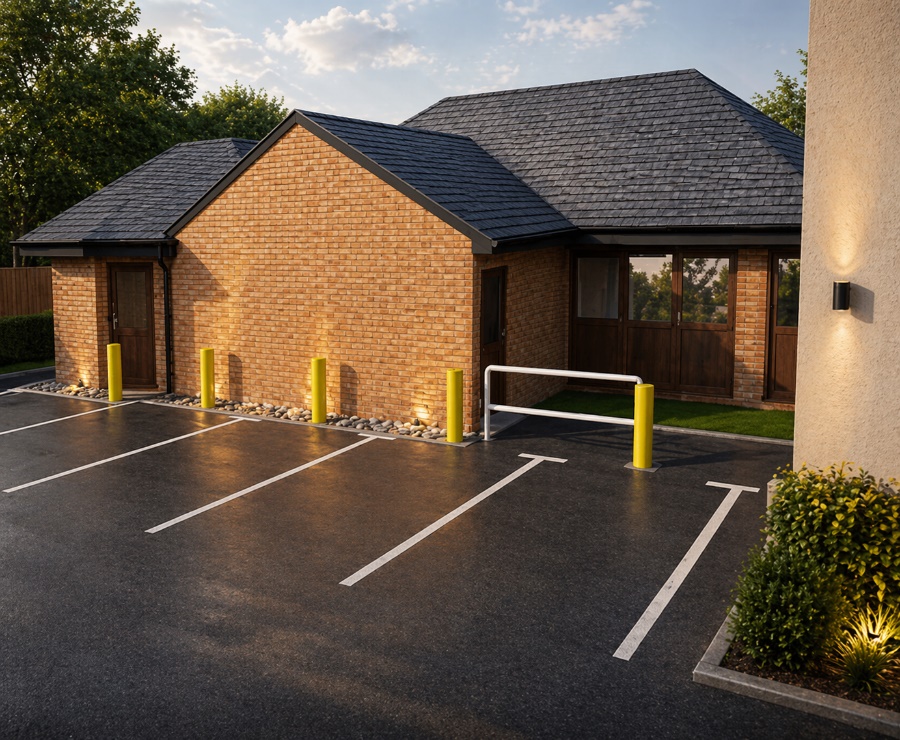 Design visualisation
North West · New-build commercial unit
CompletedSingle-storey commercial building
A compact new-build commercial unit with parking and a clean, contemporary frontage.
Read case study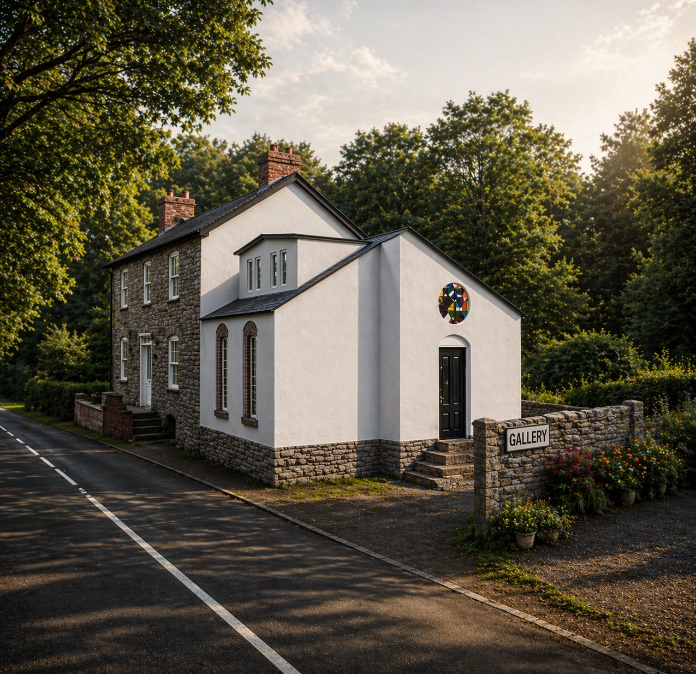 Design visualisation
North West · Change of use & conversion
CompletedChapel conversion to art gallery
A former chapel reimagined as an art gallery — original character with a clear new identity.
Read case study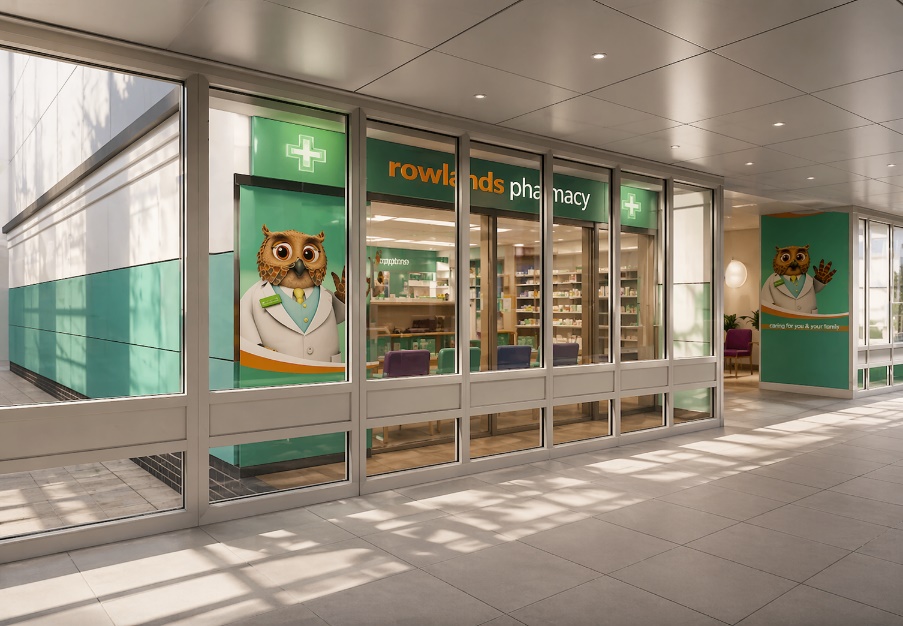 Design visualisation
North West · Commercial fit-out
CompletedPharmacy shopfront & fit-out
A bright, accessible pharmacy fit-out within a retail parade.
Read case studyHave a project in mind?
All you need to start is your name and one way to contact you. A short description, postcode or a few photos help if you have them — but they're not required.
Free initial conversation · No obligation · Usually replies within one working day