Front Porch Designs in Wirral & Surrounding Areas
A thoughtfully designed front porch can improve your home's appearance while creating a warmer, more practical entrance. It provides shelter from the weather, reduces draughts and offers useful space for coats, shoes and deliveries. We carefully consider the porch's proportions, materials and detailing so it complements the character of your property, providing clear and accurate drawings that builders can confidently price and construct.
★★★★★5.0· 30 Google reviewsWho this is for
- Homeowners who want to lift the kerb appeal and first impression of their home
- Families wanting a sheltered entrance and somewhere to store coats, shoes and parcels
- Owners of homes with an exposed or draughty front door
- Anyone who wants a porch that looks like it was always part of the house, not bolted on
What's included
- An initial review of your frontage, photos and what you'd like the porch to do
- Existing and proposed plans and elevations
- A design that picks up the materials, proportions and detailing of your house
- Advice on whether your porch is likely to fall within permitted development, subject to confirmation with the council
- Building-regulations drawings where your project needs them
- A clear drawing pack a builder can quote from accurately
What may be separate
- The building work itself (we are design-only — you appoint a builder)
- Structural engineer calculations, where an opening or lintel needs them
- Local authority planning and building-control fees, where they apply
- Party wall matters, which may apply if you build close to a boundary
What we do
How we help — Front Porches
Materials that match the house
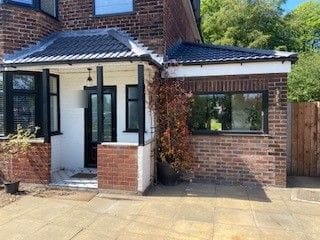
Brick, render, tile and joinery chosen to pick up the existing frontage, so the porch reads as part of the home rather than an add-on.
Glazed or solid
An open, glazed porch to keep light in the hall, or a more enclosed, solid design for warmth and privacy — we design around how you'll use it.
Storage & boot-room porches
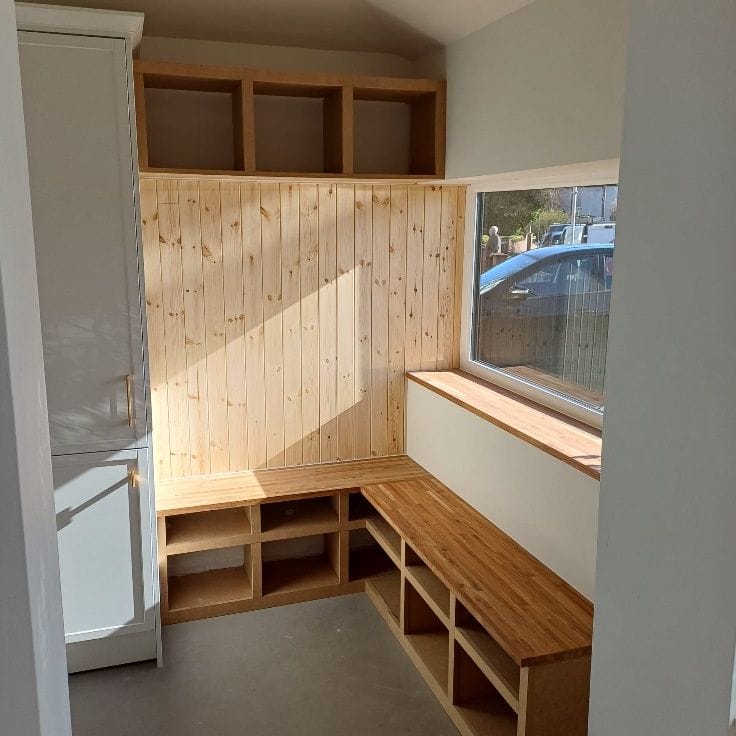
A slightly deeper porch can swallow coats, shoes, the dog lead and parcels, keeping the hallway clear and the family organised.
A sheltered, welcoming entrance
A proper roof and threshold to keep rain off you and the door, cut draughts and give visitors a clear, welcoming way in.
Examples
Examples of this work
Photos, drawings and design visualisations from Sean's projects — each one labelled, so you always know what you're looking at.
Case studies
Front Porches projects we've designed
Real SC Design Wirral projects of this type — the brief, the design response and the drawings prepared.
Planning permission
Many small front porches are permitted development, which can mean a full planning application isn't needed — but only if the project stays within the limits. As a general guide, the rules often allow a porch where the external ground-floor area doesn't exceed 3 square metres, no part is higher than 3 metres, and no part sits within 2 metres of a boundary that fronts a highway (such as the pavement or road). These figures are a guide, not a promise, and the exact position of your boundary matters.
Some homes don't have these rights in the same way — flats and maisonettes are treated differently, and properties in conservation areas, or with an Article 4 direction, may have reduced permitted development rights. We advise on the likely route for your specific home and prepare the drawings it needs, always subject to confirmation with Wirral Council (or your local planning authority).
Building regulations
Building regulations are separate from planning. Front porches are often exempt from building-regulations approval — typically where the porch is built at ground level, has a floor area under 30 square metres, the existing front door between the house and the porch stays in place, and any glazing meets the safety glazing requirements. Electrical work and heating can bring their own requirements.
Those conditions don't fit every project, so we'll flag where building-regulations drawings are likely to be needed and prepare them if so. The aim is that your builder and building control, where involved, both work from the same clear information.
What to send Sean
You do not need a full brief or drawings to get started. Send your name and one way to contact you — the rest is optional, and you can share more whenever it suits you.
Minimum to get started
- Your name
- A phone number or email address
- A sentence about what you're thinking of doing
Helpful extras if you have them
- A few photos of your front door and the frontage, straight-on and from an angle
- Your postcode and a rough idea of the size of porch you'd like
- What you mainly want it to do — kerb appeal, shelter, storage, or all three
- Any existing plans or an estate-agent floorplan if you have one
Not sure yet? That's fine — send what you have and Sean will guide you on the rest. Photos can follow by WhatsApp or email whenever you're ready.
Questions
Front Porches — common questions
Often a small front porch is permitted development, but not always. It commonly needs to stay within limits — broadly under 3 square metres, no higher than 3 metres, and at least 2 metres from a boundary fronting a highway. Flats, conservation areas and homes with an Article 4 direction can differ. We advise on the likely route and confirm it with your local authority.
Front porches are often exempt — typically if they're at ground level, under 30 square metres, the existing front door stays in place and any glazing meets safety requirements. Conditions apply, and things like electrics or heating can change that, so we'll flag whether you need building-regulations drawings.
It depends on what you want from it. A glazed porch keeps more light in the hallway and feels open, while a more solid, enclosed design gives extra warmth, privacy and wall space for storage. We'll design around how you'll actually use the entrance.
Yes — a slightly deeper porch can work like a small boot room for coats, shoes, the dog lead and parcels, keeping the hallway clear. We plan the depth and any built-in storage into the design from the start.
That's the aim. We pick up the brick, render, roof tiles, proportions and joinery details of your existing frontage so the porch looks like it was always meant to be there rather than added on later.
Yes — a clear drawing pack means a builder can quote accurately from the same information, rather than guessing. We design only and don't carry out the building work, so the advice stays focused on getting your design right.
Related services
House Extensions Design & Planning
Bespoke house extensions designed to enhance space, flow and property value — with drawings fully prepared for planning and construction.
Planning Permission Drawings & Consultancy
Clear, policy-aware drawings with expert guidance to give your planning application the best chance of approval.
Building Regulations Drawings & Technical Packages
Comprehensive technical drawings designed to meet UK Building Regulations — helping ensure compliance and a smooth build process.
Helpful guides
Areas we cover
Front Porches for homeowners across Wirral, including:
Ready to talk about your project?
All you need to start is your name and one way to contact you. A short description, postcode or a few photos help if you have them — but they're not required.
Free initial conversation · No obligation · Usually replies within one working day