Full Architectural Design Services in Wirral & Surrounding Areas
Our complete architectural design service guides your project from the initial idea through to detailed, approval-ready drawings. We'll explore what's possible, develop the layout and compare design options to create a solution tailored to your home, lifestyle and budget. Whether you're planning an extension, reconfiguring your existing space or transforming an awkward layout, we'll give you a clear, considered design that you can take forward with confidence.
★★★★★5.0· 30 Google reviewsWho this is for
- Homeowners with a rough idea who want to explore it properly
- Anyone wrestling with an awkward layout or wasted space
- Owners planning a whole-home reconfiguration, not just one room
- People who want options compared before committing to a direction
What's included
- A proper look at how you live and what's not working
- Concept design and space planning
- Layout options compared side by side
- A clear design direction you understand and feel confident about
- A basis to move into planning and building-regulations drawings
What may be separate
- The building work itself (design only)
- Detailed structural design (provided by a structural engineer when needed)
- Interior styling, furnishing and decoration
What we do
How we help — Full Design Service
Concept design
Explore layouts and ideas before committing to a single direction.
Space planning
Make every square metre work — light, movement, storage and sightlines.
Design options
Compare approaches side by side so you make an informed decision.
Whole-home reconfiguration
Rethink how the whole house flows, not just add a single room onto the back.
Examples
Examples of this work
Photos, drawings and design visualisations from Sean's projects — each one labelled, so you always know what you're looking at.
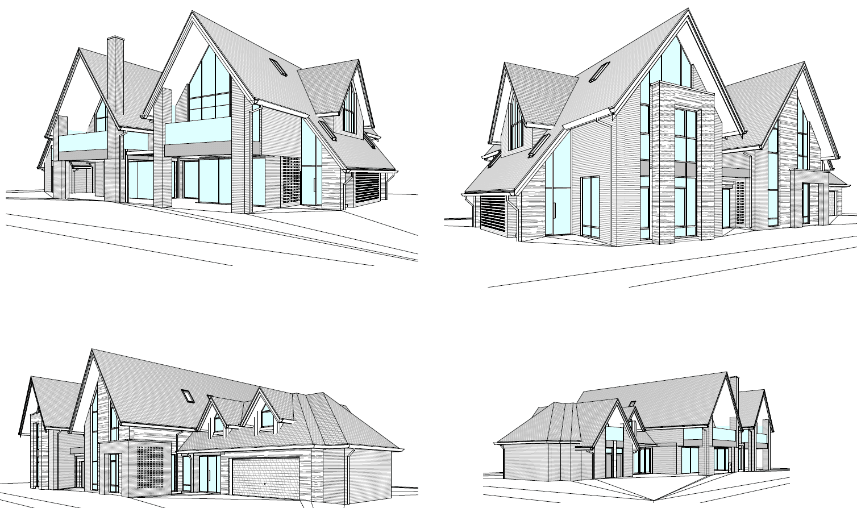 Drawing
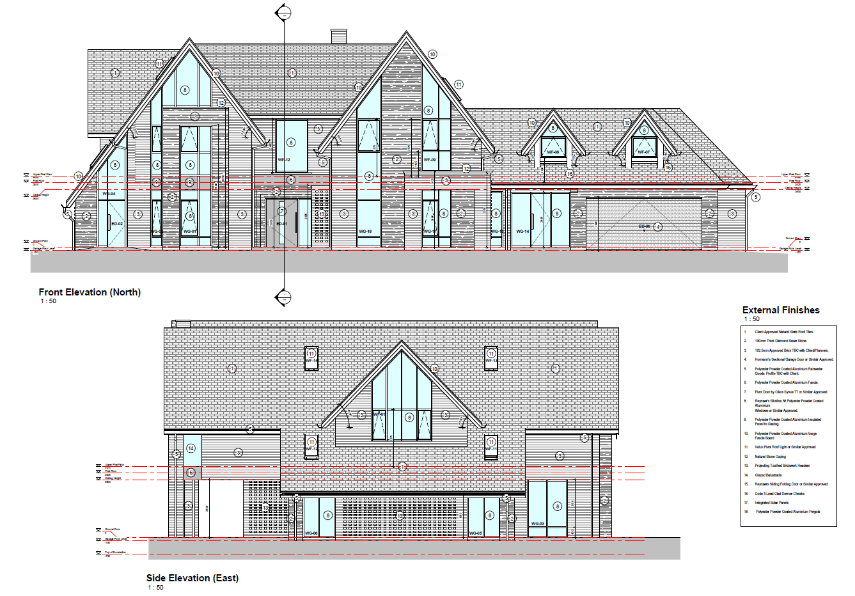 Drawing
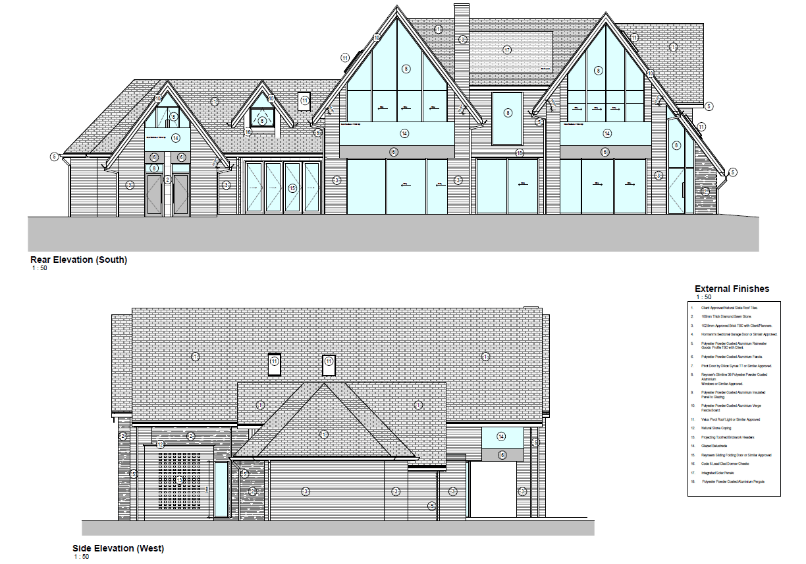 Drawing
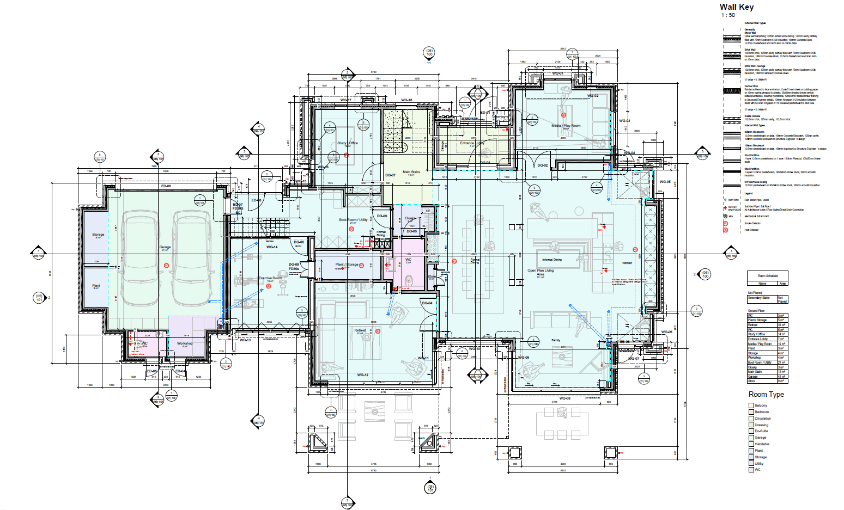 Drawing
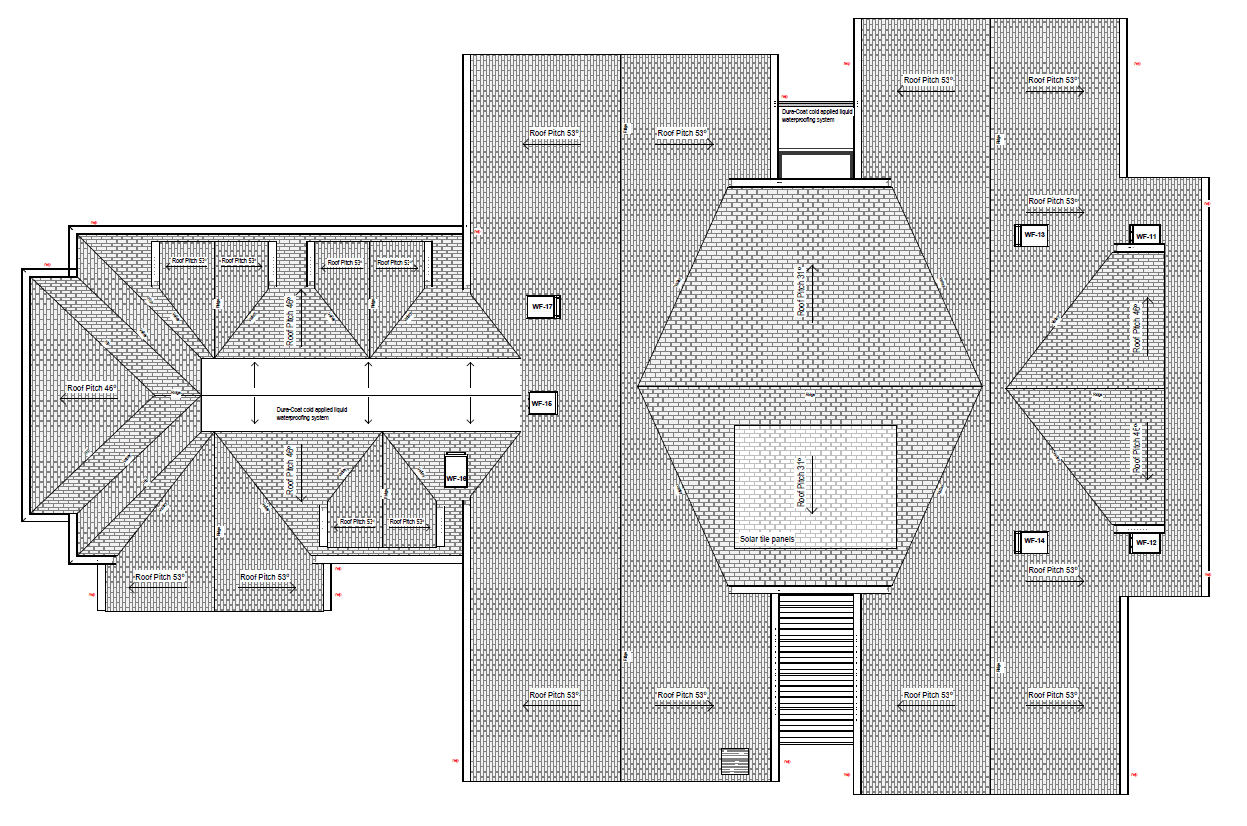 Drawing
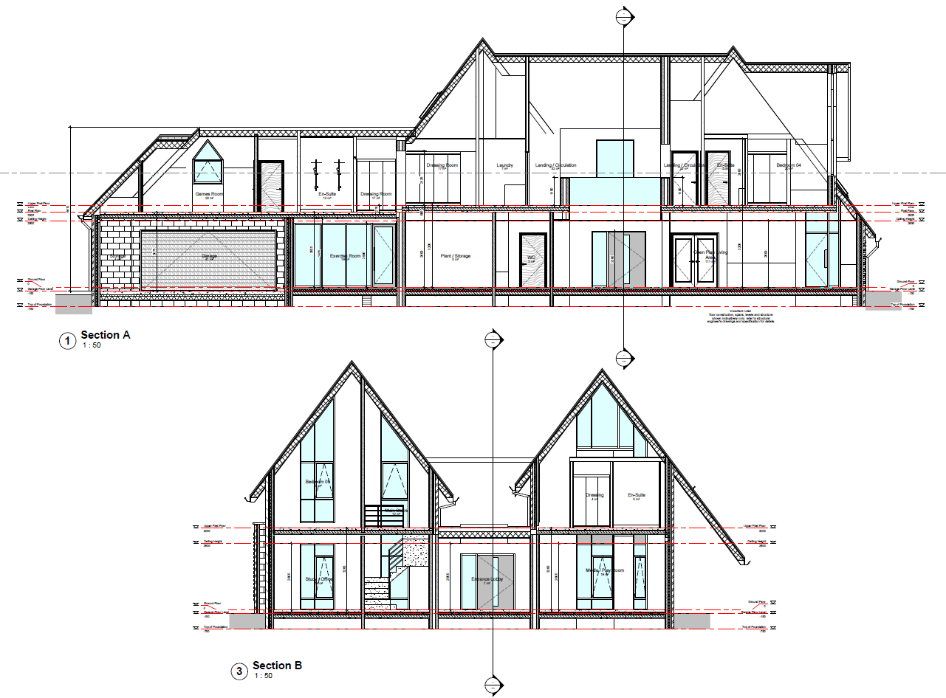 Drawing
Case studies
Full Design Service projects we've designed
Real SC Design Wirral projects of this type — the brief, the design response and the drawings prepared.
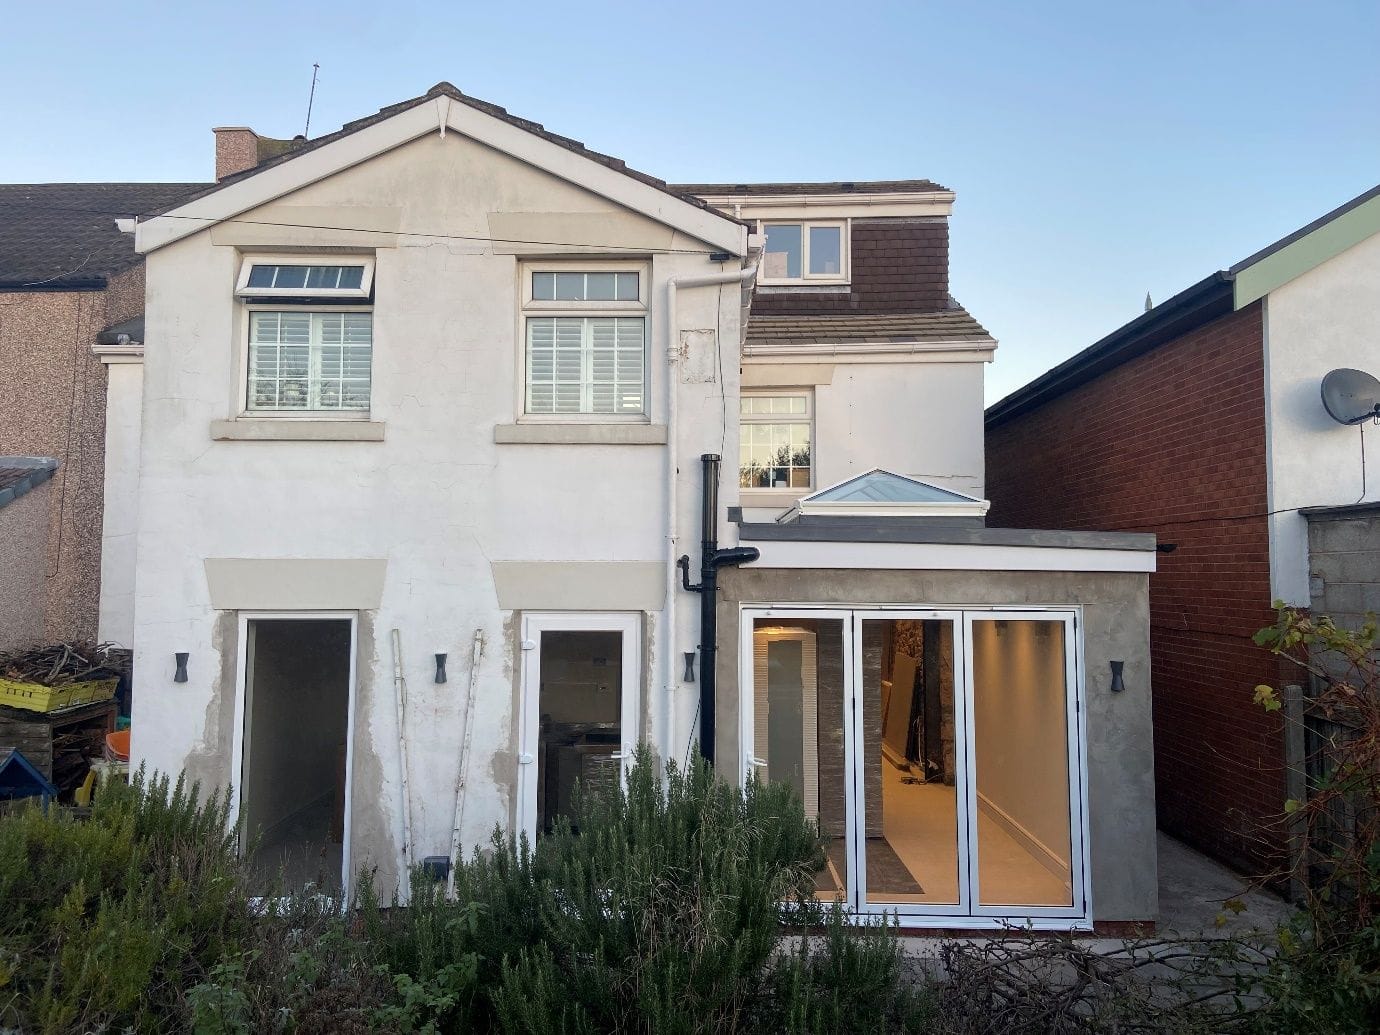
Wallasey Village · Side & rear extension
CompletedTwo properties joined with a side and rear extension
Two properties connected into one cohesive family home — open-plan kitchen and dining, entrance lobby, utility, downstairs wet room and dedicated storage.
Read case study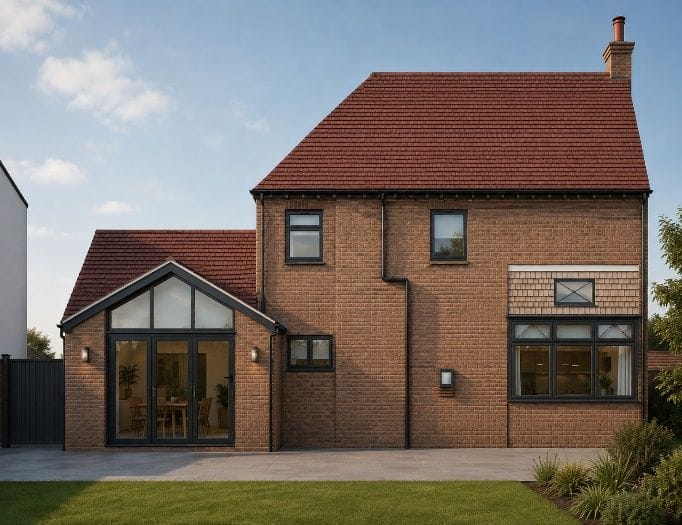 Design visualisation
Liscard, Wallasey · Single-storey side extension
In planningSide extension with living room and home office
An outdated side garage and shed to be replaced with an integrated extension providing a rear living room, home office and streamlined storage.
Read case study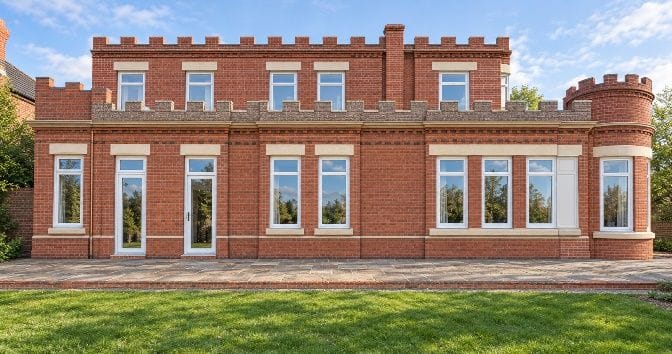 Design visualisation
New Brighton · First-floor extension
In planningFirst-floor extension to a crenelated sea-front building
A new upper storey proposed above an existing sea-front building, with reconstructed crenelated parapets and a reduced circular corner turret.
Read case studyWhen bespoke design is useful before planning drawings
It's often best to involve us before you've fixed on a single answer. Exploring the design first means the planning drawings are based on the right scheme — not a decision you've already half-committed to.
A clear brief and a considered concept also make the later stages smoother and help builders understand exactly what you're trying to achieve.
What to send Sean
You do not need a full brief or drawings to get started. Send your name and one way to contact you — the rest is optional, and you can share more whenever it suits you.
Minimum to get started
- Your name
- A phone number or email address
- A sentence about what you're thinking of doing
Helpful extras if you have them
- Photos of the rooms or spaces that aren't working
- An estate-agent floorplan if you have one
- A short note on what you wish the house did better
Not sure yet? That's fine — send what you have and Sean will guide you on the rest. Photos can follow by WhatsApp or email whenever you're ready.
Questions
Full Design Service — common questions
Yes — that's often the best time to involve us. We help you explore the options and shape the brief, not just draw a decision you've already made.
Yes. Comparing a few approaches side by side usually leads to a better, more confident decision.
That's a big part of what we do — rethinking flow, light and storage so the whole home works harder.
It can be a first step on its own, or flow straight into planning and building-regulations drawings once the design is settled.
Yes — we design with build cost in mind so the project stays realistic, and the drawings let builders quote accurately.
Related services
House Extensions Design & Planning
Bespoke house extensions designed to enhance space, flow and property value — with drawings fully prepared for planning and construction.
Loft Conversion Design & Planning
Transform your loft into a high-quality living space with expert design tailored to meet permitted development or full planning requirements.
Helpful guides
Areas we cover
Full Design Service for homeowners across Wirral, including:
Ready to talk about your project?
All you need to start is your name and one way to contact you. A short description, postcode or a few photos help if you have them — but they're not required.
Free initial conversation · No obligation · Usually replies within one working day