Measured Building Surveys & Existing Drawings in Wirral & Surrounding Areas
Every successful project begins with an accurate understanding of the existing property. We carry out a detailed measured survey and produce clear, scaled floor plans and elevations that form the foundation of your design. Recording the building correctly from the outset helps prevent costly errors, supports accurate planning and allows builders to price the proposed work with greater confidence.
★★★★★5.0· 30 Google reviewsWho this is for
- Homeowners planning an extension, loft or conversion who need accurate base drawings
- Anyone whose only floorplan is an estate-agent sketch that isn't to scale
- Owners of older Wirral homes where walls are rarely straight or square
- People who want a reliable starting point before committing to a design
- Builders or owners who've found existing drawings don't match the real building
What's included
- A site visit to measure the relevant rooms, openings and external faces
- Room dimensions, wall thicknesses, window and door positions and ceiling heights
- Key features such as chimney breasts, stairs, services and changes in level
- Scaled existing floor plans of the areas your project affects
- Existing elevations showing the outside of the property as it stands
- A tidy drawing pack supplied as PDF, with DWG/CAD available where needed
What may be separate
- A structural, condition or RICS-style survey — this is a measured (dimensional) survey, not a survey of structural soundness, defects or valuation
- Structural engineer calculations, where a beam or opening needs them
- Drains, services tracing or below-ground investigation
- Topographical or full land surveys for larger or sloping sites (these can be arranged separately)
- The concept, planning or building-regs design — the survey is the first step before that work
What we do
How we help — Measured Surveys
Accurate existing plans & elevations
Measured on site and drawn to scale, so your starting drawings reflect the real building rather than an approximate sketch.
The basis for your proposed design
Concept, planning and building-regulations drawings all build on these existing drawings, so a clean, accurate base saves time and rework later.
Lets builders price correctly
Real dimensions mean contractors can quote against what's actually there, reducing surprises and mid-project cost changes.
Captures the detail that matters
Openings, levels, wall positions and key features are recorded properly, so awkward older homes are designed around reality, not assumptions.
Case studies
Measured Surveys projects we've designed
Real SC Design Wirral projects of this type — the brief, the design response and the drawings prepared.
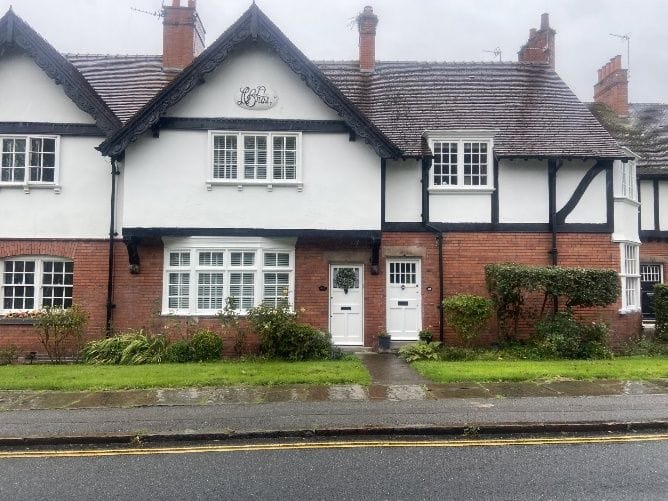
Port Sunlight · Measured survey & listed building consent
In planningListed building measured survey
A detailed measured survey recording a listed Port Sunlight property, forming the basis of a Listed Building Consent application.
Read case study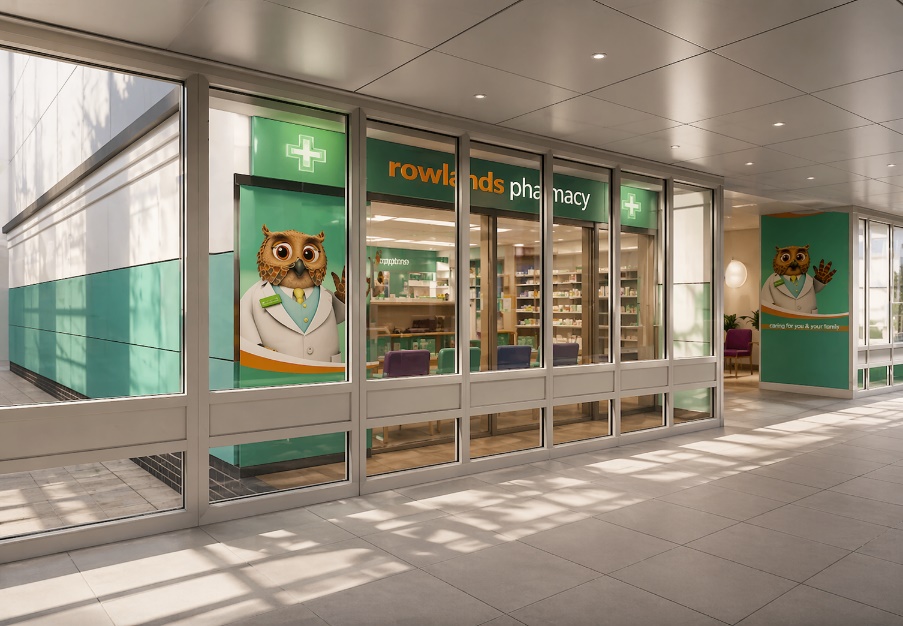 Design visualisation
North West · Commercial fit-out
CompletedPharmacy shopfront & fit-out
A bright, accessible pharmacy fit-out within a retail parade.
Read case studyWhat a measured survey captures
A measured survey records the property as it physically exists. On site we take room-by-room dimensions, wall thicknesses, the position and size of windows and doors, ceiling and floor-to-floor heights, and changes in level between rooms or across a sloping plot.
We also note the features that shape a design — chimney breasts, staircases, structural openings, visible services and anything that affects how a new layout can work. For external work we measure the relevant faces of the building so the elevations are accurate.
The aim is simple: capture enough, accurately enough, that nobody designing or pricing from the drawings later has to guess.
The deliverable: your existing drawings
We turn the survey into a clean set of scaled drawings of how the property is now — existing floor plans of the areas your project affects, plus existing elevations of the outside.
These are normally supplied as PDFs you can share easily, and as DWG/CAD files where a structural engineer or other party needs to work in the same drawings.
This pack becomes the shared reference point for everyone involved, so your design, your builder's quote and any approvals all start from the same accurate information.
Why it's the sensible first step
It's tempting to skip straight to ideas, but a design drawn on inaccurate base information is risky — a wall that's 200mm off can change whether a layout fits, what a beam needs to span, or how an extension meets the existing roof.
Accurate existing drawings remove that risk early. They let us develop a proposed design with confidence, help builders price against reality, and give planning and building-control submissions a credible, consistent foundation.
For most projects we'd recommend starting here, then moving into concept and design once the base drawings are in place.
What to send Sean
You do not need a full brief or drawings to get started. Send your name and one way to contact you — the rest is optional, and you can share more whenever it suits you.
Minimum to get started
- Your name
- A phone number or email address
- A sentence about what you're thinking of doing
Helpful extras if you have them
- Your full address and postcode when you're ready to book the survey visit — Sean will eventually need this to plan it, but a name and one contact method is enough to start
- A rough idea of what you're hoping to do (extend, convert, reconfigure)
- Any existing plans or an estate-agent floorplan, even if you think they're inaccurate
- Which parts of the home the project will affect, so we measure the right areas
- A few photos inside and out if you have them
Not sure yet? That's fine — send what you have and Sean will guide you on the rest. Photos can follow by WhatsApp or email whenever you're ready.
Questions
Measured Surveys — common questions
No. A measured survey records the building's dimensions to produce accurate drawings — it isn't a structural, condition or RICS-style survey and doesn't assess defects, soundness or value. Those are separate surveys carried out by other professionals.
Marketing floorplans are usually approximate and rarely to scale, especially in older homes where walls aren't straight or square. Designing from inaccurate base information can lead to costly errors, so accurate measured drawings are a much safer starting point.
Usually just the areas your project affects, plus anything that connects to them — but it depends on the scheme. For a rear extension we'd typically survey the ground floor and the relevant elevations; we'll confirm the scope with you beforehand.
Existing plans and elevations are normally supplied as PDFs you can share easily with builders, and as DWG/CAD files where a structural engineer or other party needs to work in the same drawings.
It's strongly recommended. Planning and building-control submissions need accurate existing drawings to sit alongside the proposed ones, so a measured survey is usually the sensible first step before any application — though requirements can vary, so we'll advise for your project.
Once the existing drawings are ready, they become the basis for your concept, planning and building-regulations design. Many clients move straight into the design stage from here, working from accurate base drawings.
Related services
Concept Design & Feasibility Studies
Explore what's possible with expert design insight and feasibility advice — helping you make informed decisions before committing.
House Extensions Design & Planning
Bespoke house extensions designed to enhance space, flow and property value — with drawings fully prepared for planning and construction.
Planning Permission Drawings & Consultancy
Clear, policy-aware drawings with expert guidance to give your planning application the best chance of approval.
Helpful guides
Areas we cover
Measured Surveys for homeowners across Wirral, including:
Ready to talk about your project?
All you need to start is your name and one way to contact you. A short description, postcode or a few photos help if you have them — but they're not required.
Free initial conversation · No obligation · Usually replies within one working day