Architectural design · Wallasey
Architectural design in Wallasey
Architectural design for homeowners in Wallasey — extensions, loft conversions and planning drawings, from a studio based right here in the town.
As a Wallasey-based studio, we know the local mix well — from the Edwardian and Victorian terraces around Liscard and Egremont to the semis of Wallasey Village and the seafront properties of New Brighton. Older homes often reward a sympathetic design approach, and that's exactly the kind of work we enjoy.
Homes in Wallasey
Wallasey's housing spans tightly-packed period terraces, bay-fronted Edwardian semis and inter-war housing further from the front. Rear extensions and loft conversions are the most common ways to add space, and the right approach depends a lot on the age and orientation of the house.
On the New Brighton and Egremont seafront, light and outlook are a real asset — we design to make the most of them while keeping the work practical for a coastal setting.
Local planning context
Parts of Wallasey fall within designated conservation areas, and some streets may carry tighter controls — always confirm the position for your specific address with Wirral Council. We advise on the likely planning route and prepare the drawings your project needs.
How we help in Wallasey
- Period-property extensions
- Loft conversions in semis and terraces
- Planning drawings for conservation-sensitive streets
Services
Our services for Wallasey homes
House Extensions Design & Planning
Bespoke house extensions designed to enhance space, flow and property value — with drawings fully prepared for planning and construction.
Loft Conversion Design & Planning
Transform your loft into a high-quality living space with expert design tailored to meet permitted development or full planning requirements.
Full Architectural Design Services (Concept to Approval)
A complete, start-to-finish architectural service — from initial concept through planning and technical design, delivered with clarity and expertise.
Planning Permission Drawings & Consultancy
Clear, policy-aware drawings with expert guidance to give your planning application the best chance of approval.
Questions
Wallasey — common questions
Yes — Liscard, Egremont, New Brighton, Wallasey Village, Seacombe and the surrounding streets are all firmly within our core area.
Definitely. A lot of our work is on period properties where the design needs to respect the original character while adding modern, usable space.
Nearby areas we cover
Helpful guides
Worked with Sean?
Your honest review helps other Wirral homeowners choosing who to trust with their project.
Case studies
Projects in and around Wallasey
Real SC Design Wirral case studies near Wallasey — the brief, the design response and the drawings prepared.
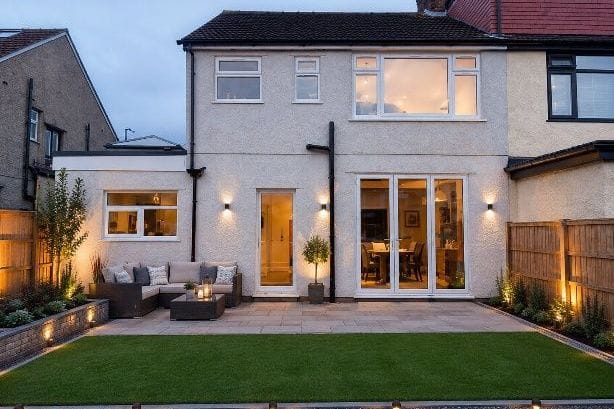 Design visualisation
Wallasey Village · Single-storey side extension
CompletedSide extension with home office, utility and WC
A tired side garage and bin store replaced with a full-width flat-roof extension, opening the ground floor into a kitchen, utility, WC and dedicated home office.
Read case study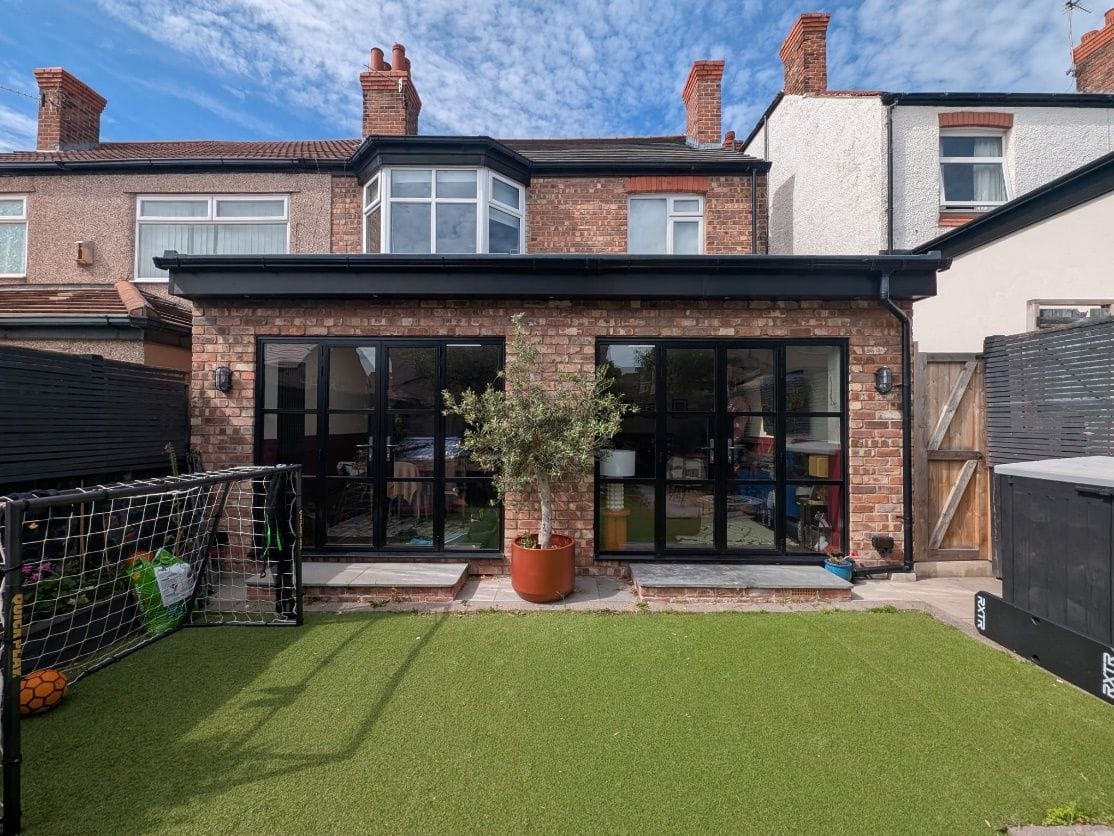
Wallasey Village · Single-storey rear extension
CompletedFull-width rear extension with 'lootility'
A cramped rear projection replaced with a full-width flat-roof extension — open-plan kitchen and family space, plus a combined WC, utility and storage room.
Read case study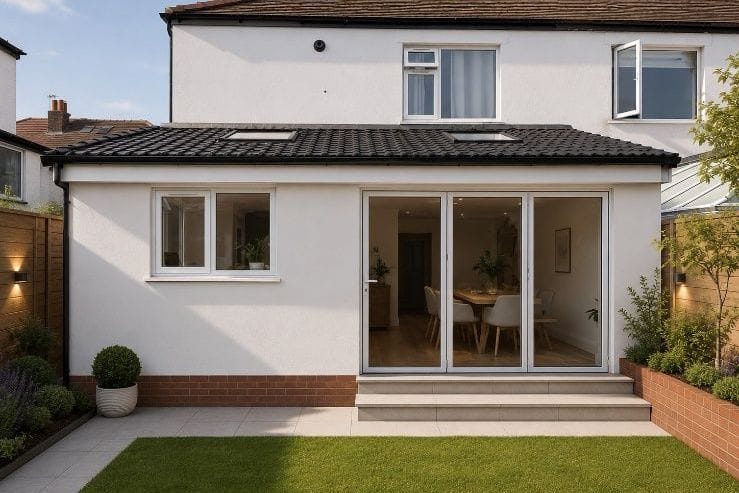 Design visualisation
Wallasey Village · Single-storey rear extension
CompletedRear extension replacing an old outhouse and shed
An old outside toilet and brick shed cleared to make way for an open-plan kitchen, dining and entertaining space with a separate utility.
Read case studyDesigning a project in Wallasey?
Send Sean your name and one way to contact you for an honest first view — with no obligation. A Wallasey postcode helps him confirm the local planning context, but you can get in touch without having everything ready.
Free initial conversation · No obligation · Usually replies within one working day