North West · Semi-detached house · Garage conversion & porch
CompletedGarage conversion & porch with boot room
Convert the garage into practical, everyday space at the front of the house.
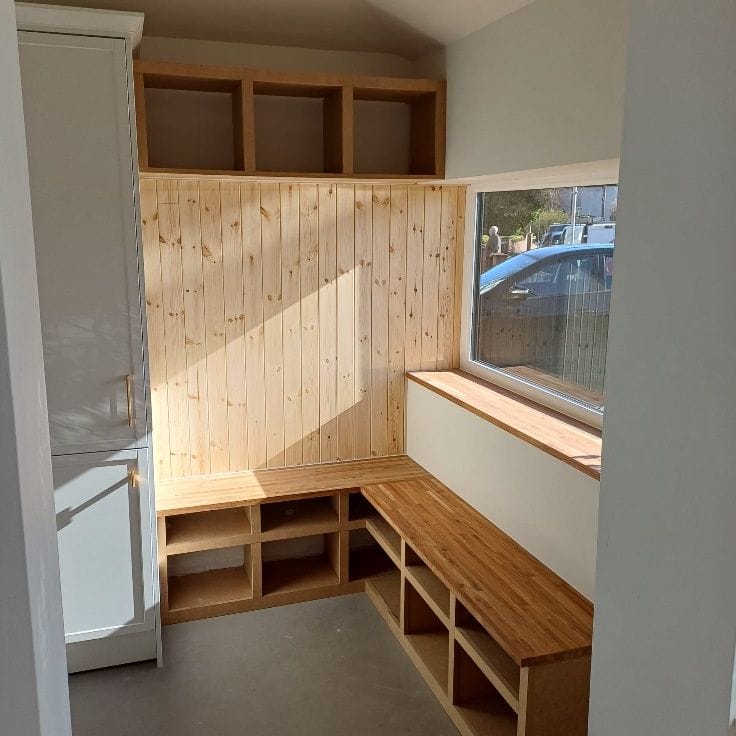
Project images
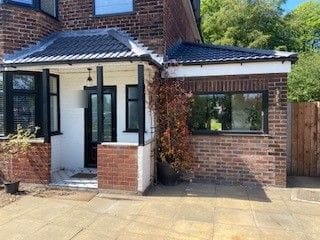
Our design response
The garage door was replaced with a window and brick infill under a continued porch canopy, and the space fitted out with built-in timber seating and storage.
Planning route
Converting a garage within the existing structure is often permitted development, but a change to the frontage or an old planning condition can mean permission is needed — always confirmed against the specific property first.
Building regulations
A garage conversion needs building-regulations approval — insulation, damp-proofing, floor levels, ventilation and fire separation.
Drawings prepared
- Proposed plans and elevations
- Building-regulations drawing package
Outcome
A tidier frontage and a practical boot room with built-in storage.
Photos show the real project — designed by SC Design Wirral and built by the homeowner's own builder.
Case studies
More projects like this
Other SC Design Wirral case studies of a similar type.
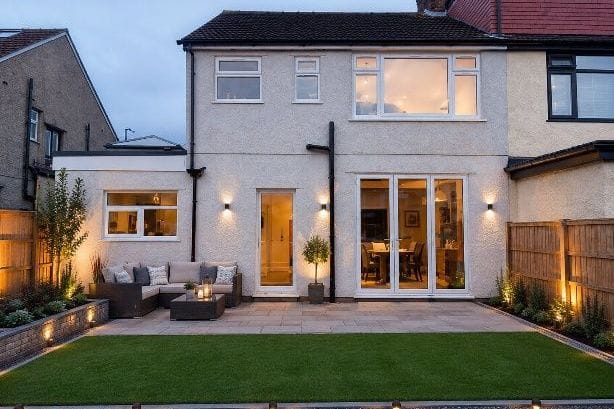 Design visualisation
Wallasey Village · Single-storey side extension
CompletedSide extension with home office, utility and WC
A tired side garage and bin store replaced with a full-width flat-roof extension, opening the ground floor into a kitchen, utility, WC and dedicated home office.
Read case study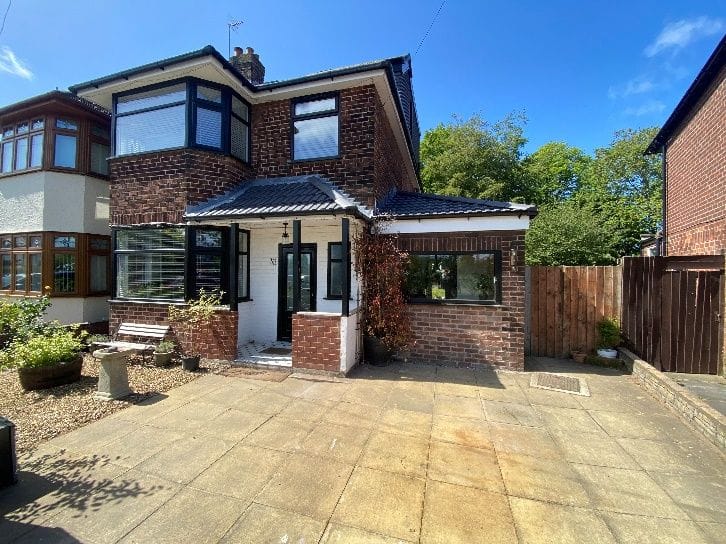
Liscard, Wallasey · Garage conversion & change of use
CompletedGarage conversion to kitchen, utility and cloakroom
An under-used garage turned into a modern kitchen, cloakroom and utility — with a new pitched roof, rooflights and a reconfigured ground floor.
Read case study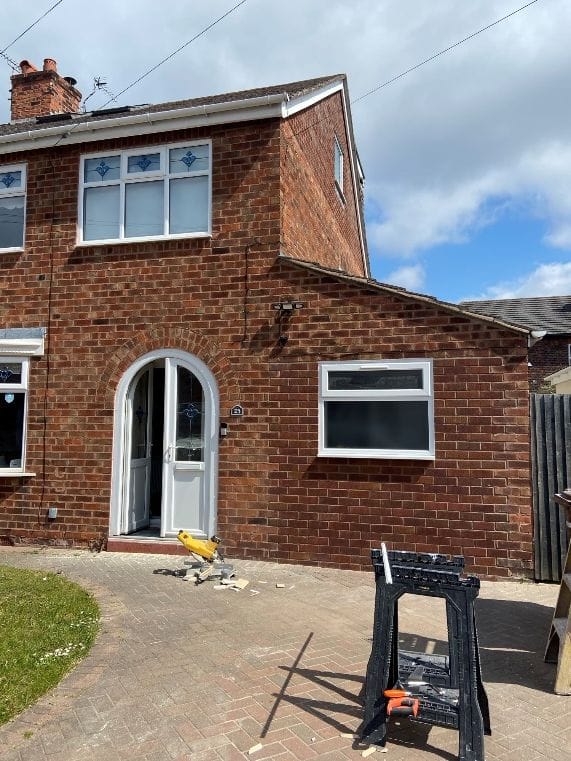
Wallasey Village · Garage conversion & change of use
CompletedGarage conversion to utility and WC
An existing garage converted into a practical WC and dedicated storeroom, making better use of space the household already had.
Read case studyPlanning something similar?
All you need to start is your name and one way to contact you. A short description, postcode or a few photos help if you have them — but they're not required.
Free initial conversation · No obligation · Usually replies within one working day