North West · New-build detached house · New house — planning & technical drawings
CompletedNew detached house design
Design a contemporary detached family home with feature glazed gables, open-plan living and a double garage.
 Drawing
Project images
Drawing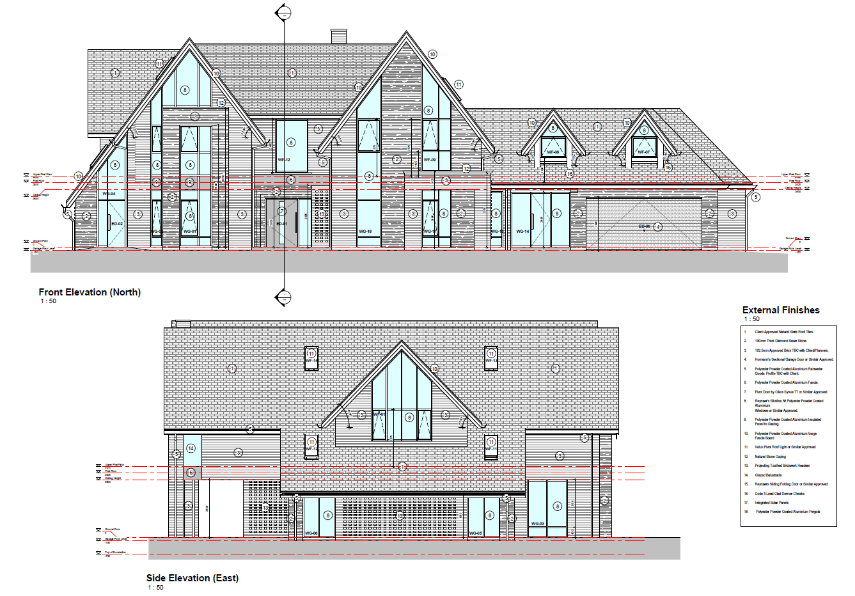 Drawing
 Drawing
 Drawing
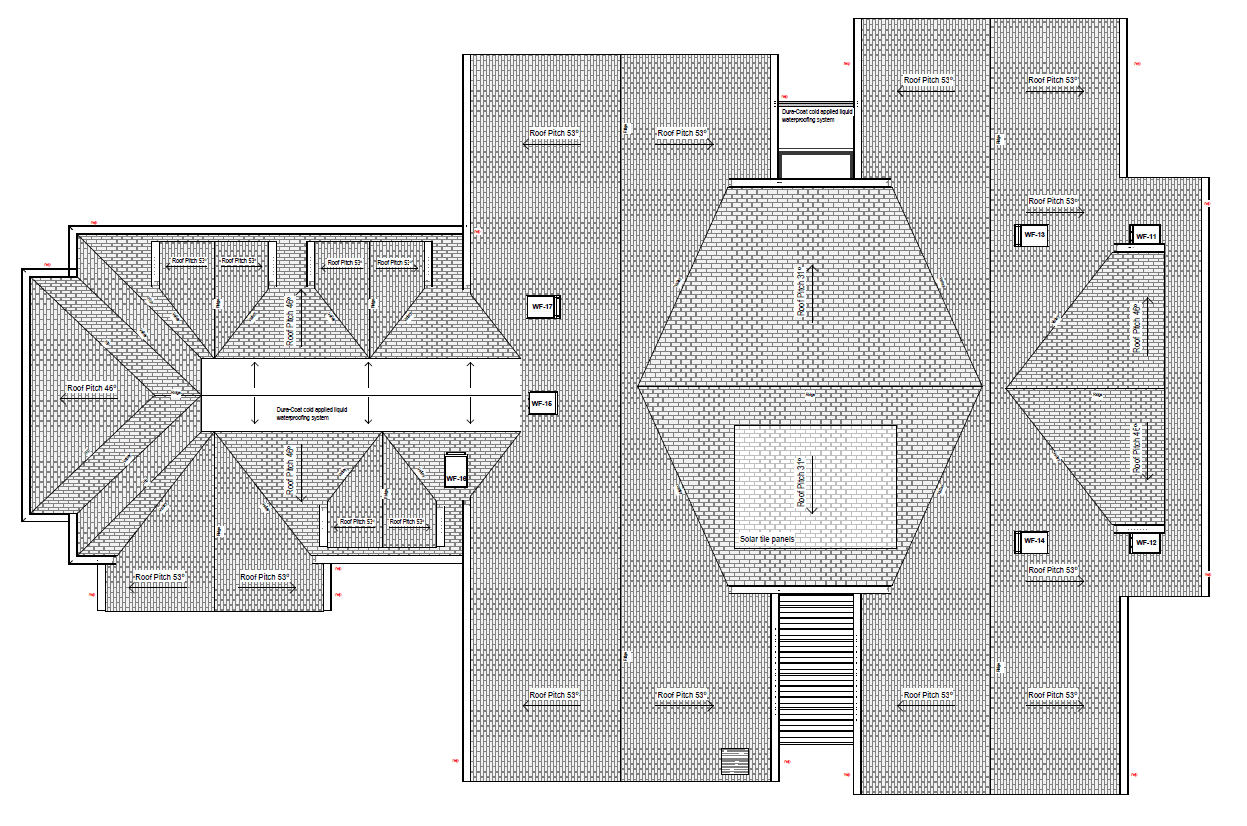 Drawing
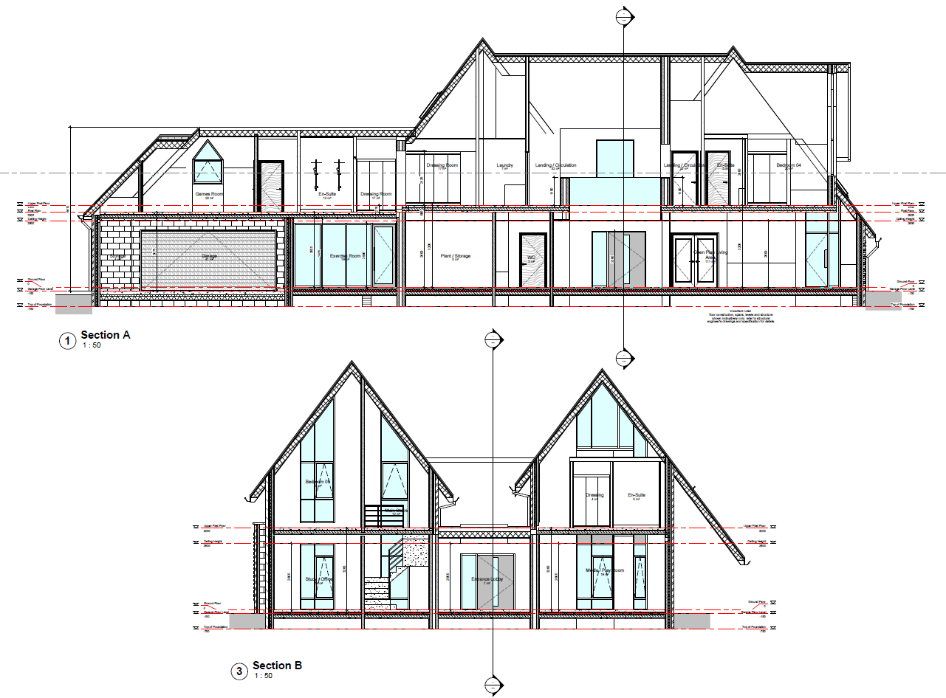 Drawing
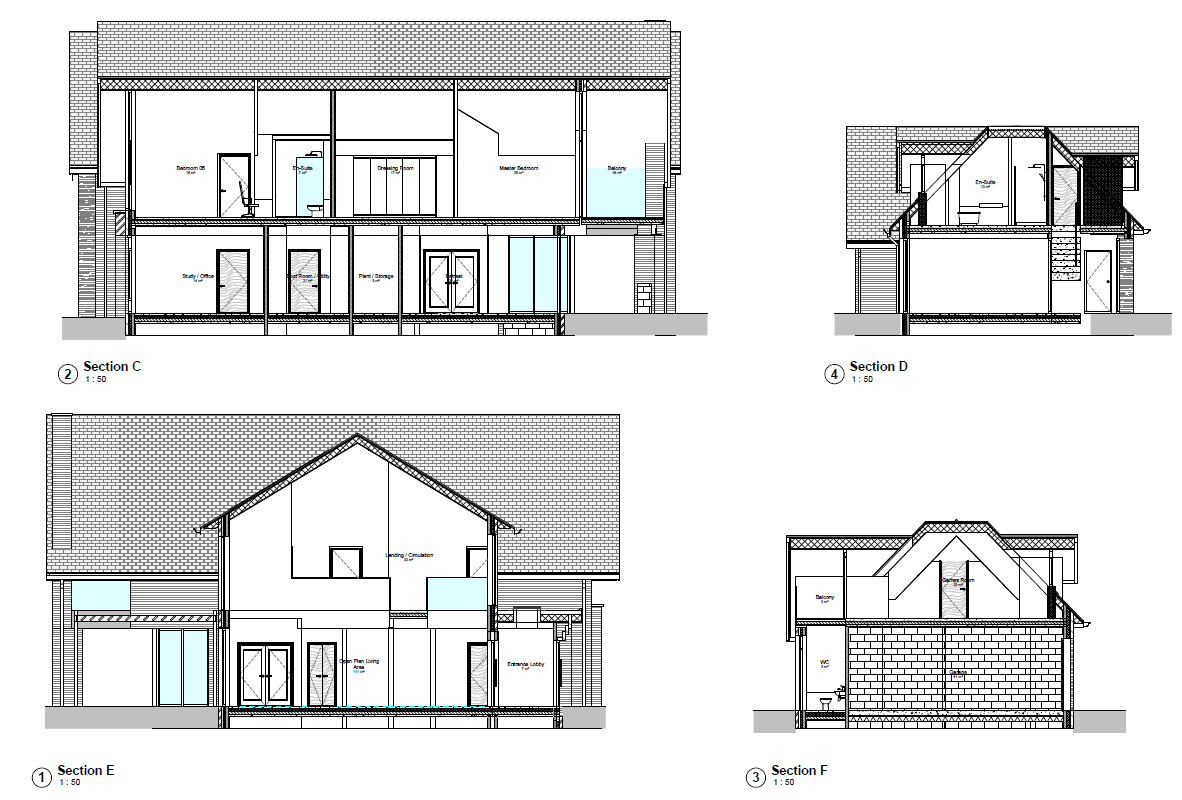 Drawing
Our design response
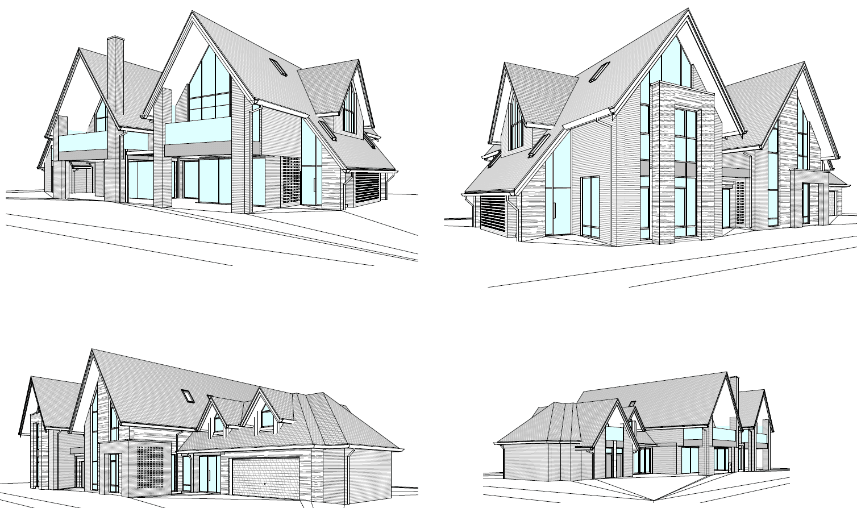
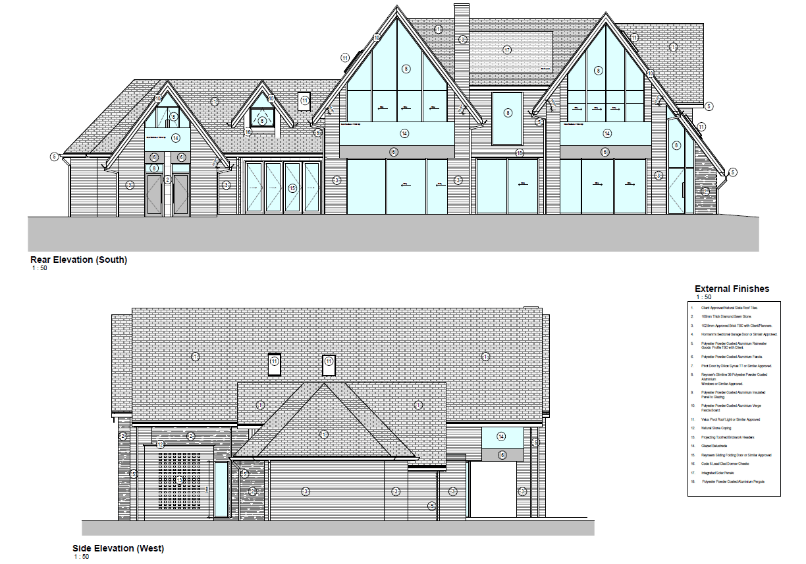
Twin glazed gables anchor the design, with a finishes schedule keyed onto every elevation. The drawing set runs from floor and roof plans through elevations and sections to 3D line views, so the planning application, building control and builders all work from the same information.
Planning route
A new dwelling needs full planning permission — the plans, elevations and 3D views are prepared to support the application.
Building regulations
The technical set — sections, a wall-type key and specification — carries the scheme through building control and into builders' quotations.
Drawings prepared
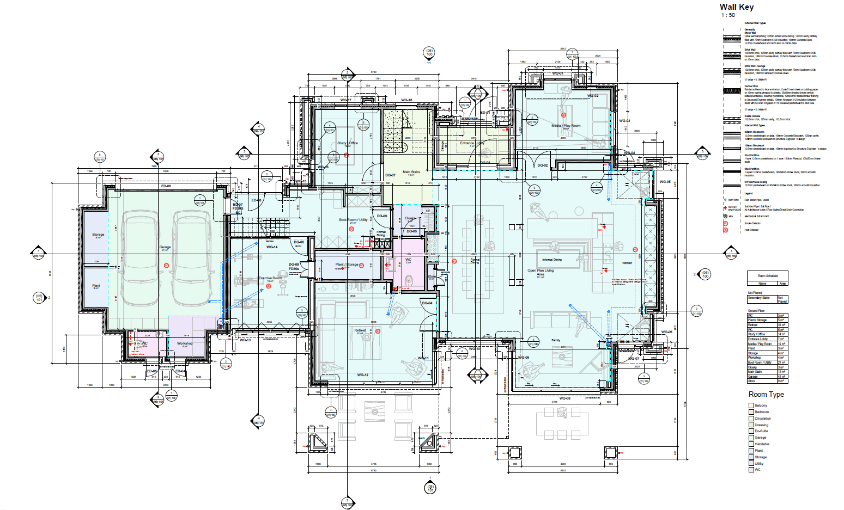
- Ground-floor plan with wall key and room schedule
- Front, rear and side elevations with external finishes
- Sections through the house
- Roof plan
- 3D line views
Drawings are SC Design Wirral's own.
Case studies
More projects like this
Other SC Design Wirral case studies of a similar type.
 Design visualisation
Wallasey Village · Single-storey side extension
CompletedSide extension with home office, utility and WC
A tired side garage and bin store replaced with a full-width flat-roof extension, opening the ground floor into a kitchen, utility, WC and dedicated home office.
Read case study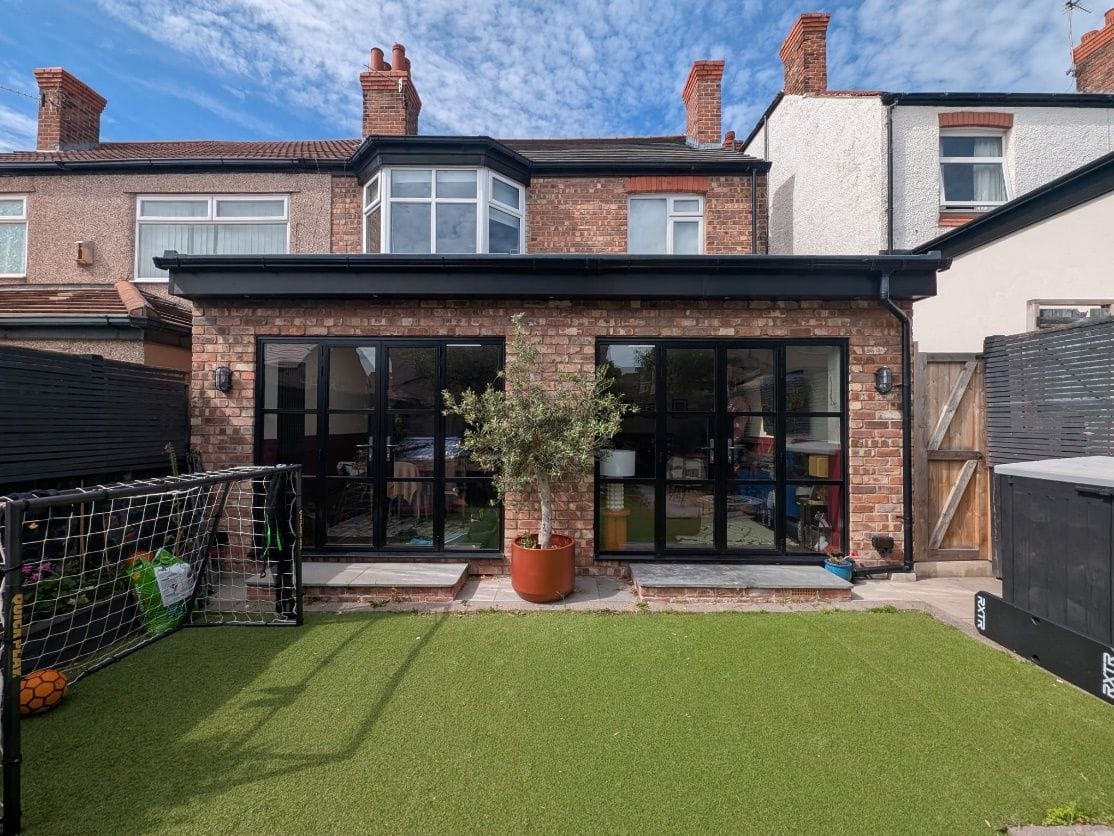
Wallasey Village · Single-storey rear extension
CompletedFull-width rear extension with 'lootility'
A cramped rear projection replaced with a full-width flat-roof extension — open-plan kitchen and family space, plus a combined WC, utility and storage room.
Read case study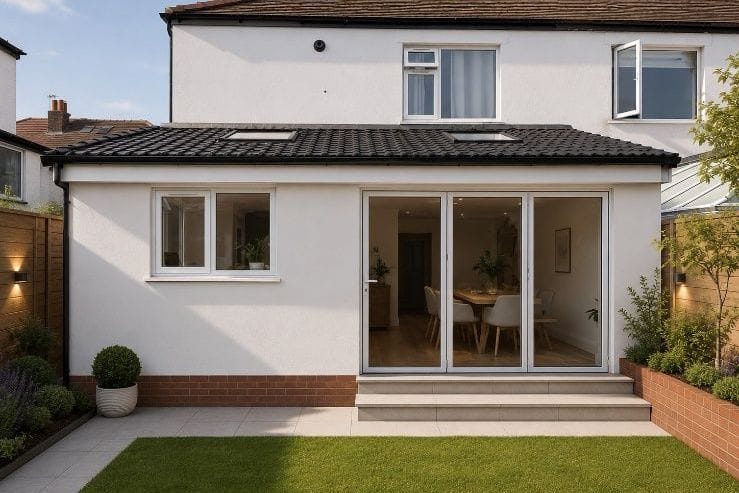 Design visualisation
Wallasey Village · Single-storey rear extension
CompletedRear extension replacing an old outhouse and shed
An old outside toilet and brick shed cleared to make way for an open-plan kitchen, dining and entertaining space with a separate utility.
Read case studyPlanning something similar?
All you need to start is your name and one way to contact you. A short description, postcode or a few photos help if you have them — but they're not required.
Free initial conversation · No obligation · Usually replies within one working day