North West · Retail unit · Commercial fit-out
CompletedPharmacy shopfront & fit-out
Design a bright, welcoming pharmacy unit within a retail parade, with clear branding and an accessible entrance.
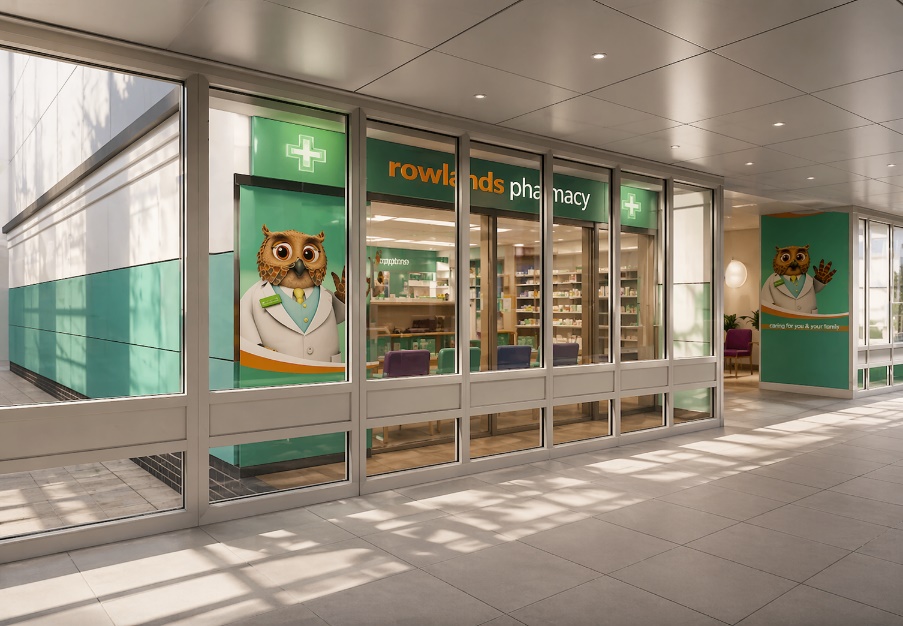 Design visualisation
The challenge
Working within an existing retail shell to create a calm, legible space that reads clearly from outside and works efficiently within.
Our design response
A fully glazed shopfront with branded window graphics and signage, an accessible automatic entrance, and a clean, well-lit interior arranged around the dispensing counter and a private consultation space.
Planning route
Shopfront and signage changes can need advertisement consent and, depending on the unit, planning input — confirmed with the local authority for the specific premises.
Building regulations
Fit-out building-regulations work would cover accessibility, fire safety, services and the shopfront.
Drawings prepared
- Shopfront elevation and signage
- Proposed internal layout
- Design visualisation
Outcome
A bright, accessible retail space with a strong street presence — commercial fit-out design alongside the residential work.
Images labelled “Design visualisation” show the proposed design, not a photograph of a finished build.
Case studies
More projects like this
Other SC Design Wirral case studies of a similar type.
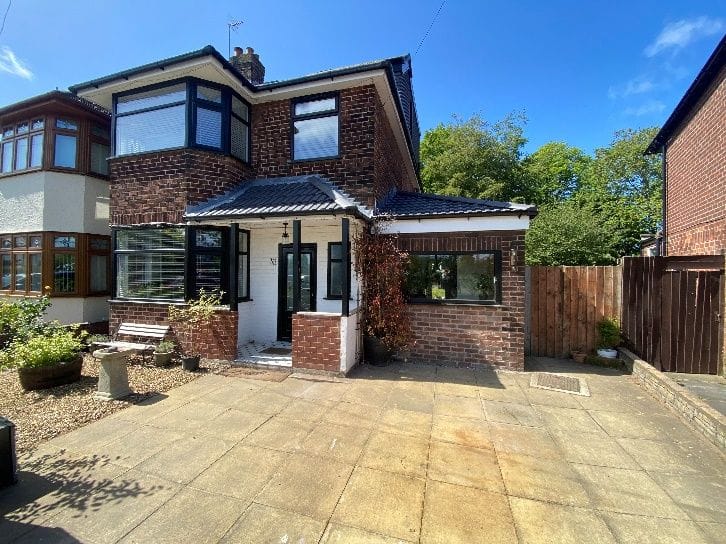
Liscard, Wallasey · Garage conversion & change of use
CompletedGarage conversion to kitchen, utility and cloakroom
An under-used garage turned into a modern kitchen, cloakroom and utility — with a new pitched roof, rooflights and a reconfigured ground floor.
Read case study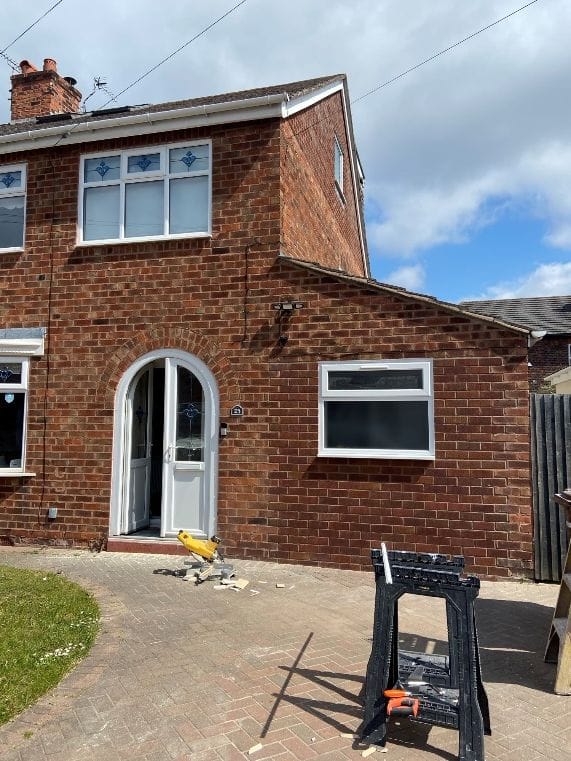
Wallasey Village · Garage conversion & change of use
CompletedGarage conversion to utility and WC
An existing garage converted into a practical WC and dedicated storeroom, making better use of space the household already had.
Read case study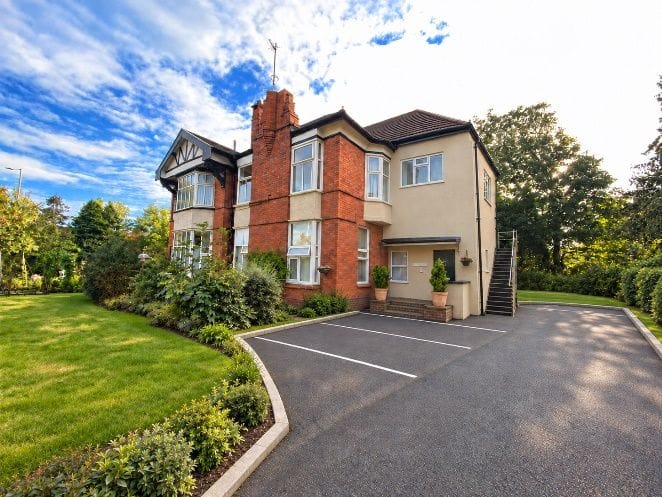 Design visualisation
Wallasey · Change of use & conversion
In planningChange of use — HMO to self-contained apartments
Planning permission sought to convert an existing HMO into eight self-contained apartments, retaining the building's character and street presence.
Read case studyPlanning something similar?
All you need to start is your name and one way to contact you. A short description, postcode or a few photos help if you have them — but they're not required.
Free initial conversation · No obligation · Usually replies within one working day