Wirral · 1930s semi-detached · Single-storey rear extension
CompletedRear extension & garden transformation
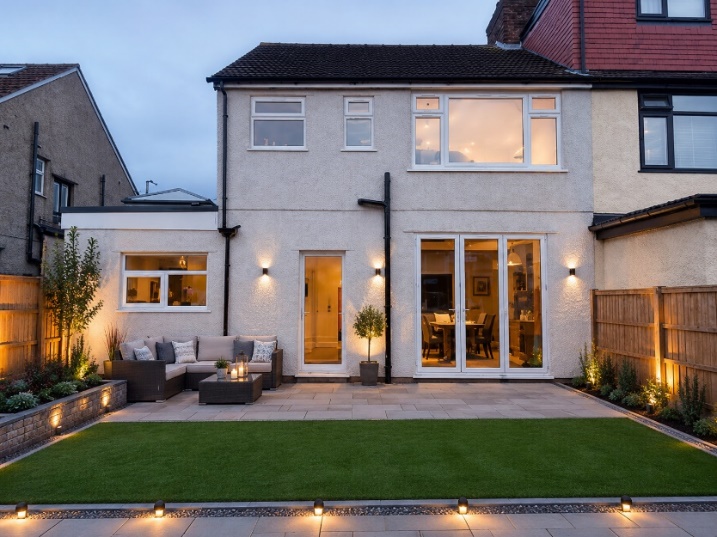
Open up the back of a traditional Wirral semi, swap a tired rear elevation for a bright living space that connects to the garden, and give the whole back of the house a clean, contemporary finish.
⇆
Project images
The challenge
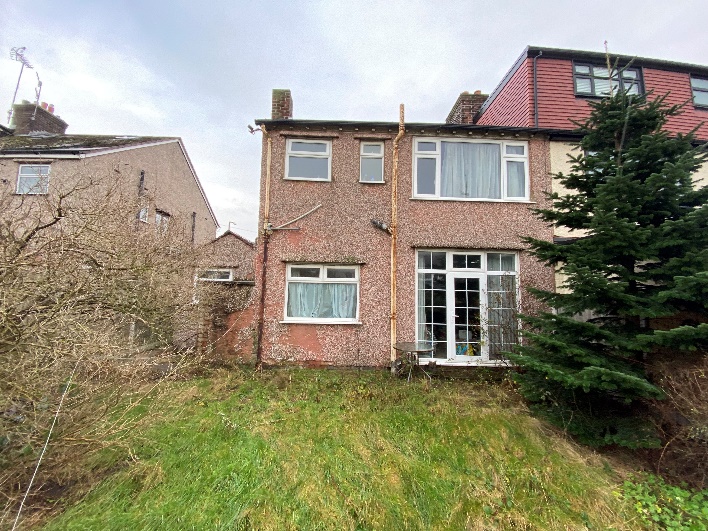
The original rear was a pebble-dashed elevation with small, disconnected openings and a sloping, underused garden. The design needed to bring in light and a proper indoor–outdoor link without overpowering the house or the neighbours.
Our design response
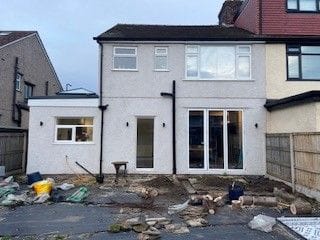
A single-storey rear extension with full-height glazed doors opening onto a re-landscaped, low-maintenance garden. The elevation was re-rendered in a warm, modern finish, the openings rearranged for light and proportion, and discreet exterior lighting added so the space works into the evening.
Planning route
Schemes like this are often achievable under permitted development, but that is always confirmed against the specific property and any local constraints first. (Always check with Wirral Council for your address.)
Building regulations
A full set of building-regulations drawings would cover structure, insulation, drainage and glazing so the work can be built and signed off correctly.
Drawings prepared
- Existing and proposed plans and elevations
- Design visualisation of the proposed scheme
- Building-regulations drawing package
Outcome
A fairly ordinary rear elevation becomes the best room in the house — a bright, garden-connected living space for everyday family life.
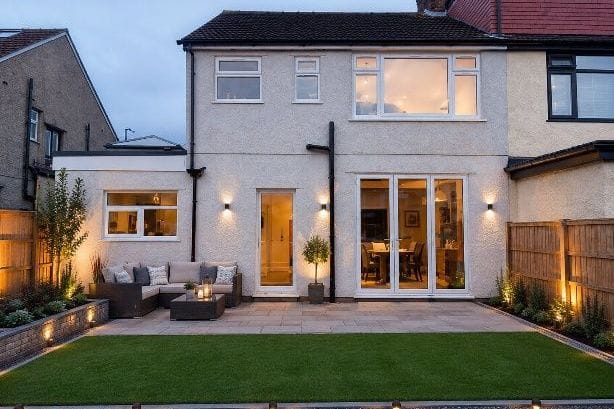
Photos show the real project — designed by SC Design Wirral and built by the homeowner's own builder. Images labelled “Design visualisation” show the proposed design, not a photograph of a finished build.
Case studies
More projects like this
Other SC Design Wirral case studies of a similar type.
 Design visualisation
Wallasey Village · Single-storey side extension
CompletedSide extension with home office, utility and WC
A tired side garage and bin store replaced with a full-width flat-roof extension, opening the ground floor into a kitchen, utility, WC and dedicated home office.
Read case study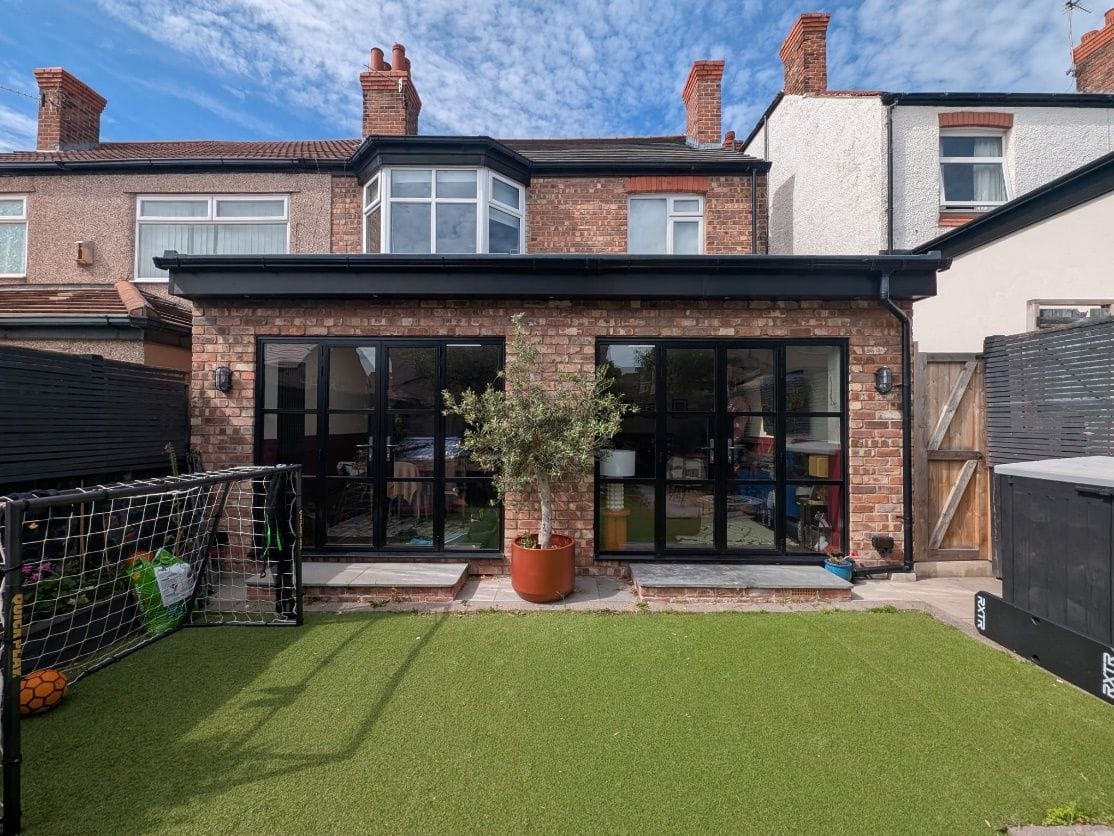
Wallasey Village · Single-storey rear extension
CompletedFull-width rear extension with 'lootility'
A cramped rear projection replaced with a full-width flat-roof extension — open-plan kitchen and family space, plus a combined WC, utility and storage room.
Read case study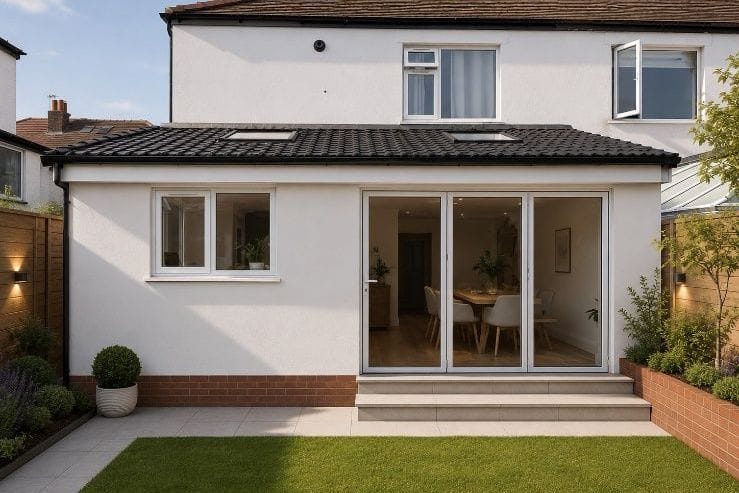 Design visualisation
Wallasey Village · Single-storey rear extension
CompletedRear extension replacing an old outhouse and shed
An old outside toilet and brick shed cleared to make way for an open-plan kitchen, dining and entertaining space with a separate utility.
Read case studyPlanning something similar?
All you need to start is your name and one way to contact you. A short description, postcode or a few photos help if you have them — but they're not required.
Free initial conversation · No obligation · Usually replies within one working day