North West · Rendered family house · Single-storey extension
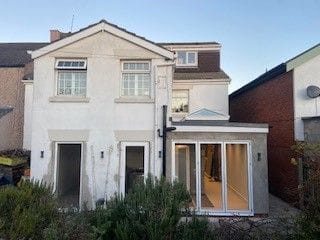
CompletedSingle-storey extension with roof lantern
Add a bright ground-floor living space that opens onto the garden.
Project images
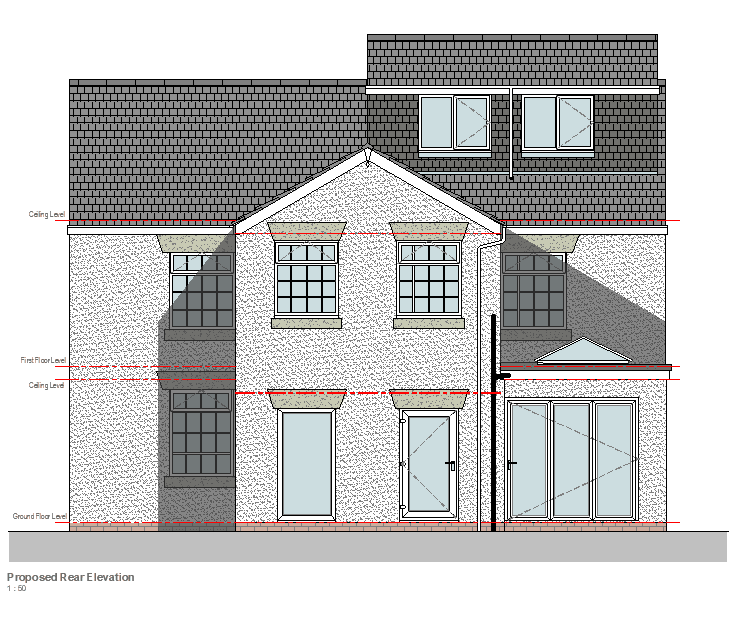 Drawing
Our design response
A single-storey extension with a glazed roof lantern and bi-fold doors, rendered to match the house so it reads as part of the original building.
Planning route
Single-storey extensions are often achievable under permitted development or prior approval within the size limits — confirmed against the specific property first.
Building regulations
Building-regulations drawings cover the structure, roof lantern, insulation, glazing and drainage.
Drawings prepared
- Proposed rear elevation
- Building-regulations drawing package
Outcome
The finished extension, built to the drawings, with its lantern and bi-folds in place.
Photos show the real project — designed by SC Design Wirral and built by the homeowner's own builder. Drawings are SC Design Wirral's own.
Case studies
More projects like this
Other SC Design Wirral case studies of a similar type.
 Design visualisation
Wallasey Village · Single-storey side extension
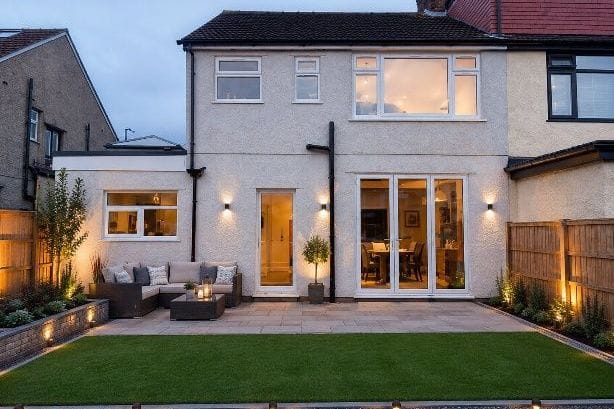
CompletedSide extension with home office, utility and WC
A tired side garage and bin store replaced with a full-width flat-roof extension, opening the ground floor into a kitchen, utility, WC and dedicated home office.
Read case study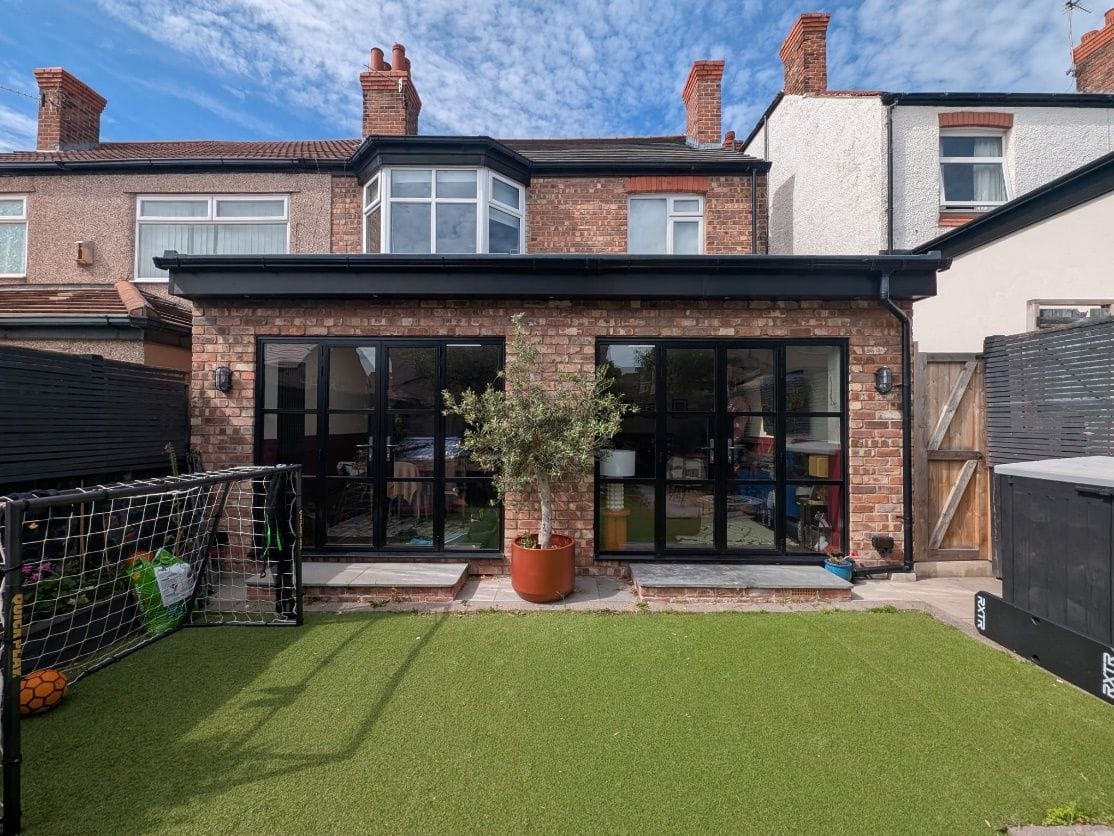
Wallasey Village · Single-storey rear extension
CompletedFull-width rear extension with 'lootility'
A cramped rear projection replaced with a full-width flat-roof extension — open-plan kitchen and family space, plus a combined WC, utility and storage room.
Read case study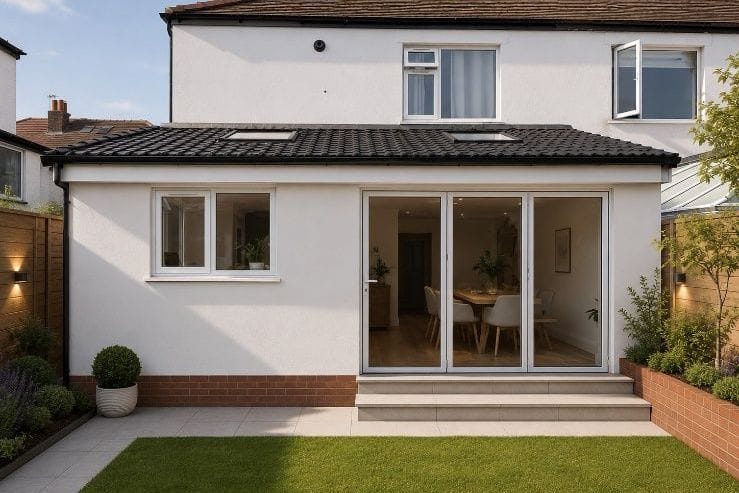 Design visualisation
Wallasey Village · Single-storey rear extension
CompletedRear extension replacing an old outhouse and shed
An old outside toilet and brick shed cleared to make way for an open-plan kitchen, dining and entertaining space with a separate utility.
Read case studyPlanning something similar?
All you need to start is your name and one way to contact you. A short description, postcode or a few photos help if you have them — but they're not required.
Free initial conversation · No obligation · Usually replies within one working day